4
4 2
2 3
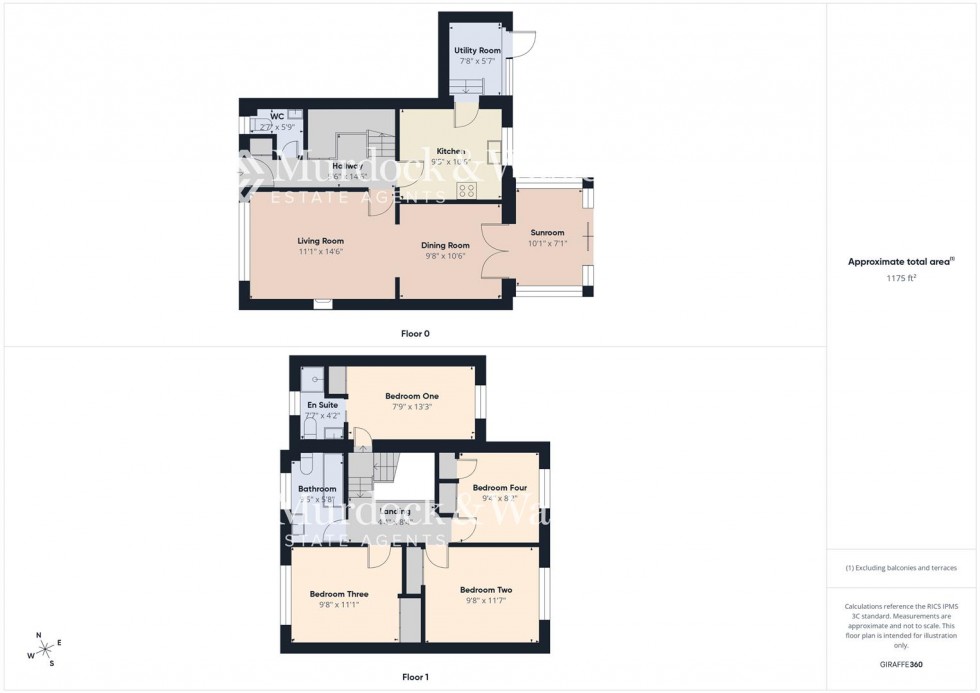
3 Power points, Radiator, Storage Cupboard, Stairs to first floor, Doors leading to:
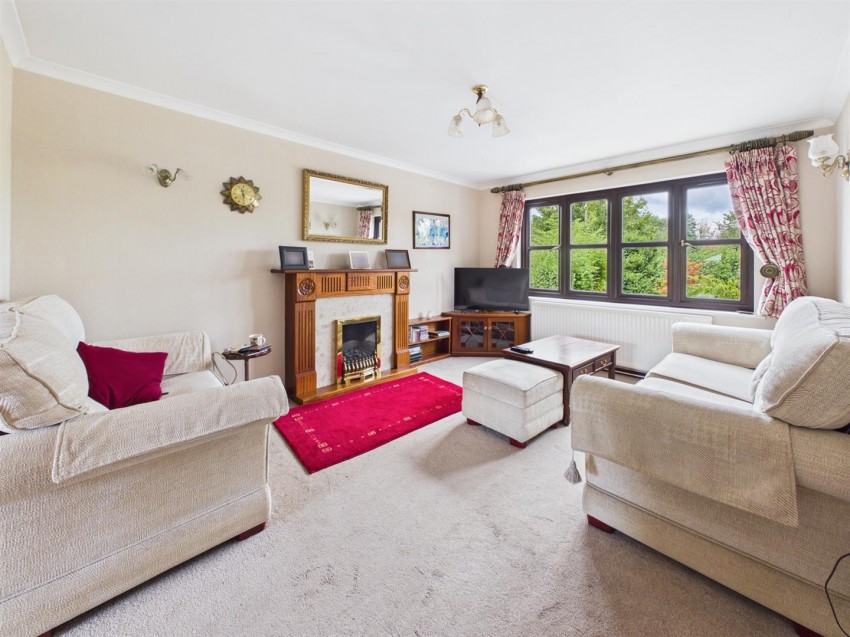
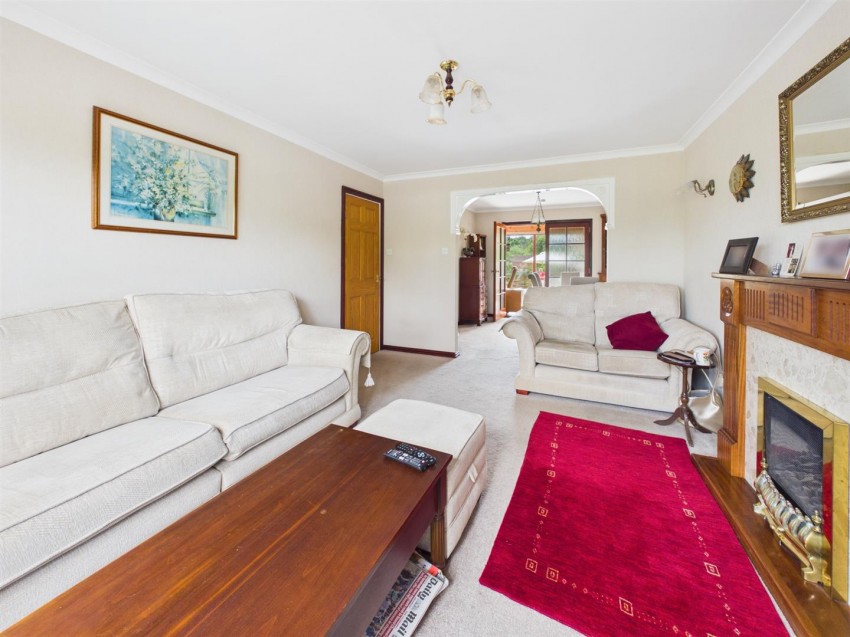
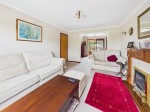
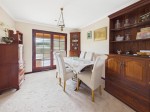
Tv point, power points, radiator, fireplace, upvc double glazed window with front aspect.
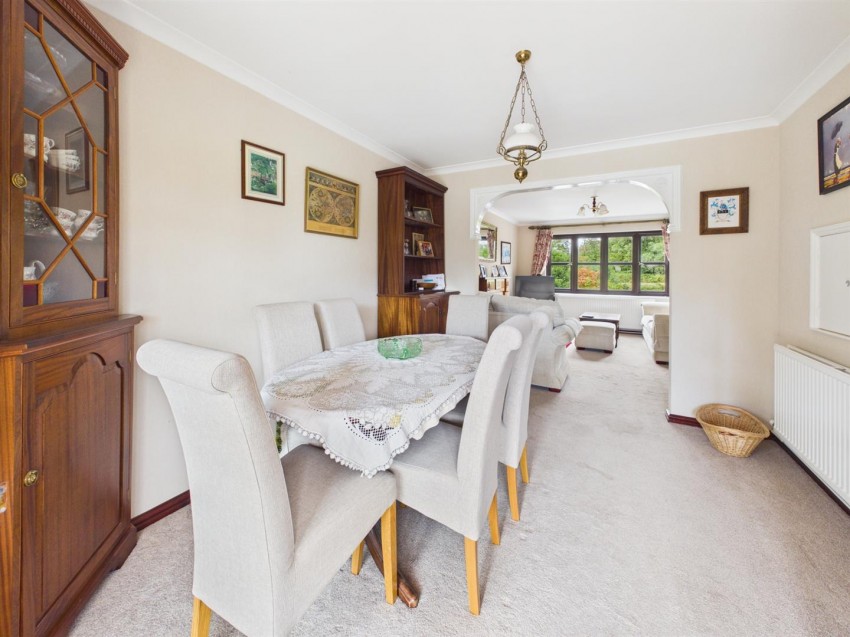
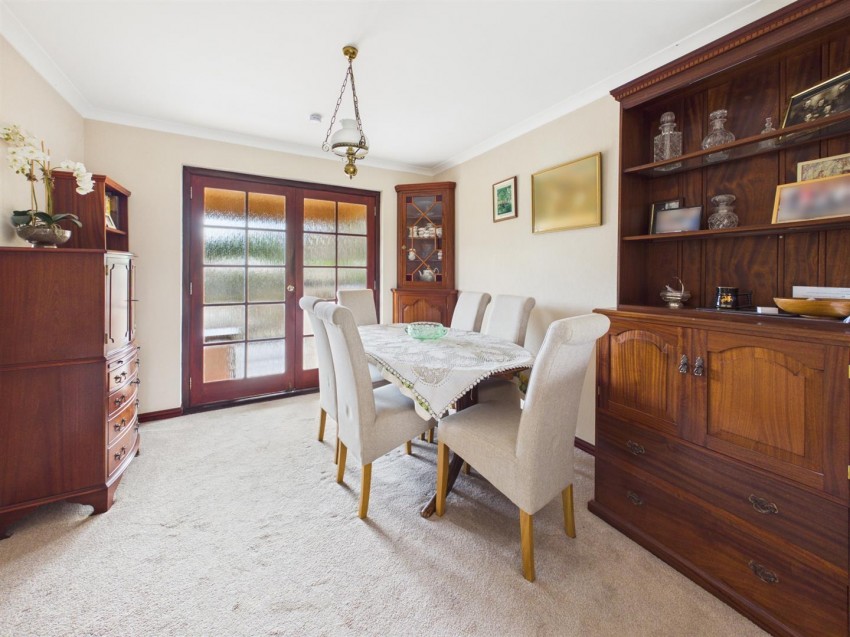
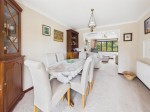
Power points, radiator, serving hatch, wooden frosted double doors leading to sunroom.
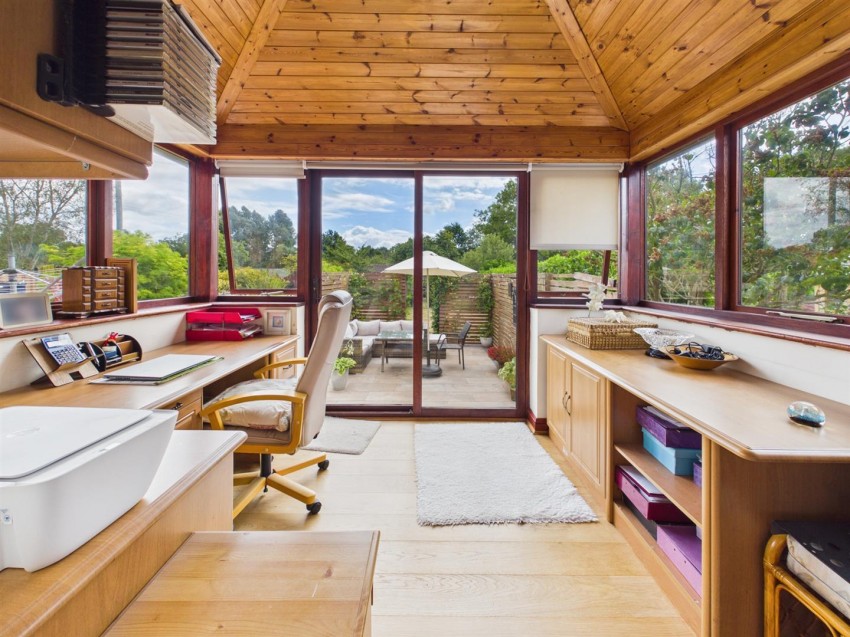
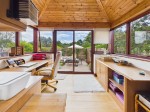
Power points, wooden double glazed windows with panoramic garden views, wooden patio doors leading to garden.
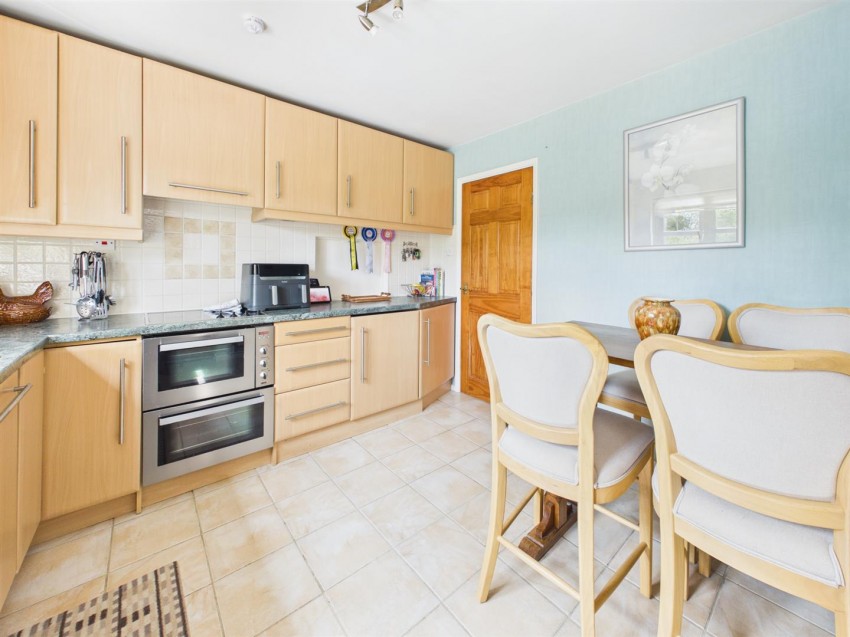
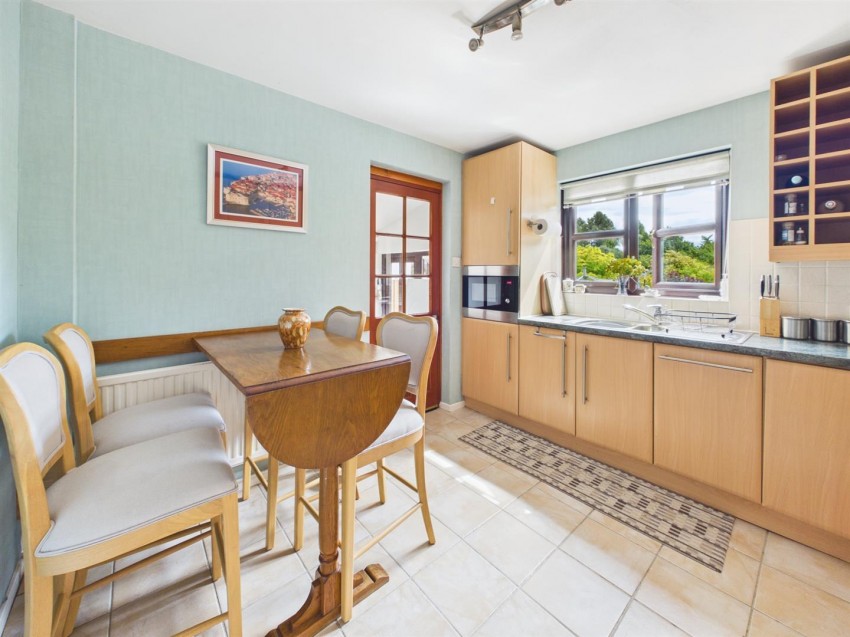
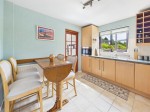
Range of base, wall and drawer mounted units, solid wood worksurfaces, sink unit with a mixer tap over and drainer. Appliance points, power points, integral double oven, extractor hood above, Integral dishwasher, space for fridge, integrated microwave, radiator, rear and double glazed window, door leading to utility.
Wall and base storage cupboards, space for washing machine and tumble drier, space for fridge freezer, upvc door leading to rear garden.
Low level WC, hand wash basin with mixer tap over, double glazed frosted window with front aspect.
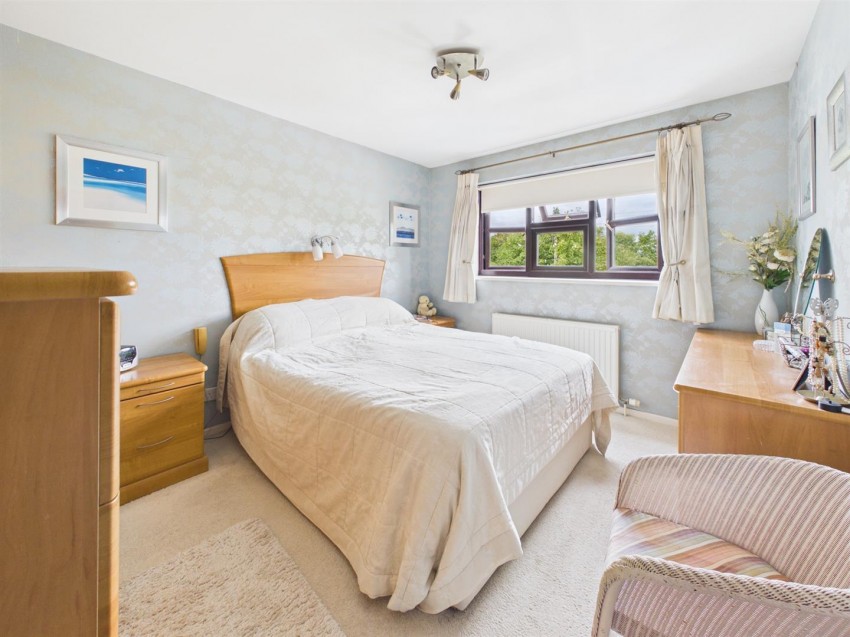
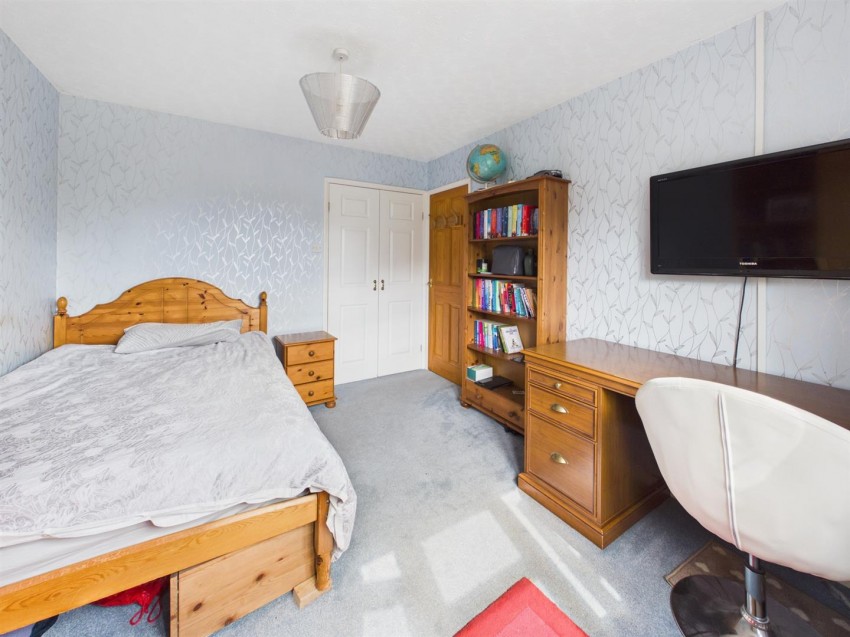
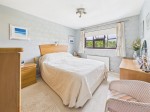
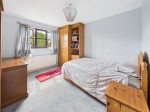
Power points, radiator, built in wardrobes, door leading to en suite, double glazed window with rear aspect.
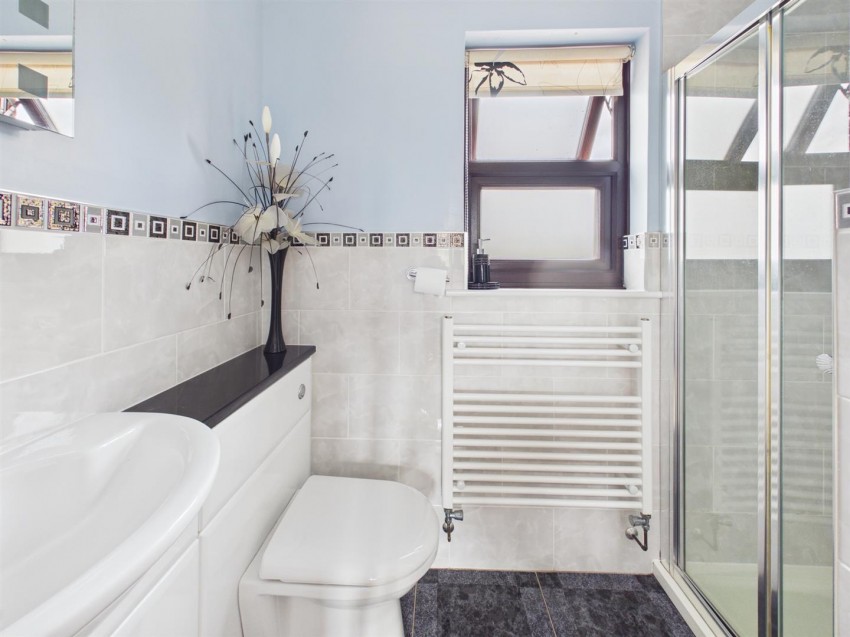
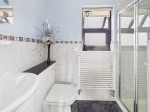
Suite comprising, walk in shower with shower off the mains over, low level WC, hand wash basin with mixer tap over and storage cupboards below, heated towel rail, partly tiled walls, double glazed frosted window with front aspect.
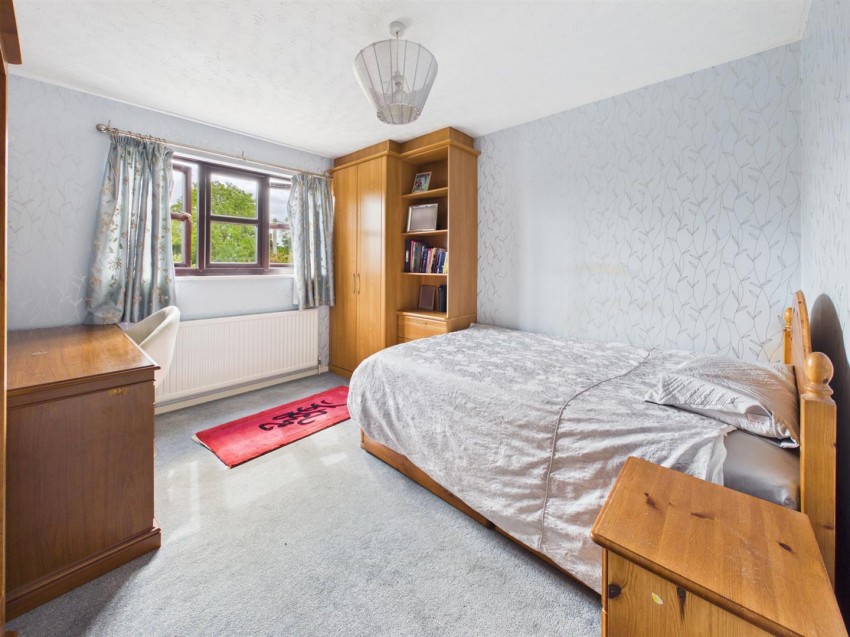
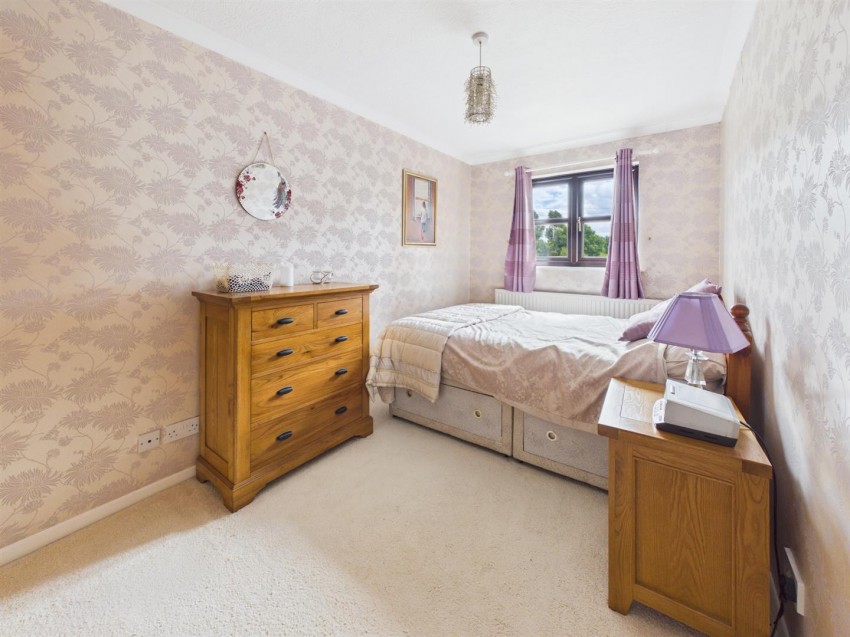
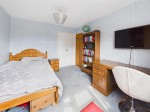
Power points, built in wardrobe, radiator, double glazed window with rear aspect.
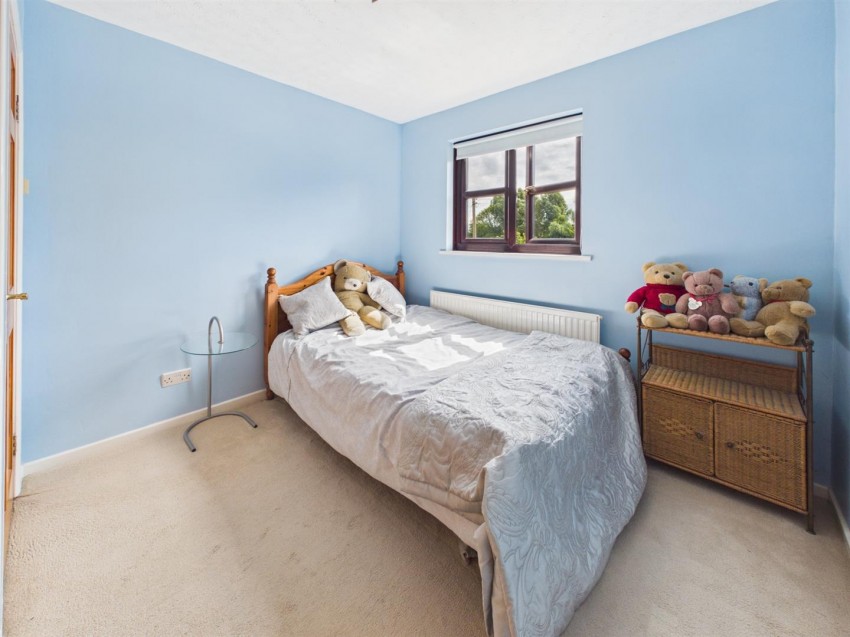
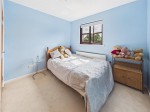
Power points, built in wardrobe, radiator, double glazed window with front aspect.
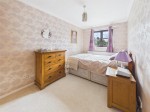
Power points, built in wardrobe, radiator, double glazed window with rear aspect.
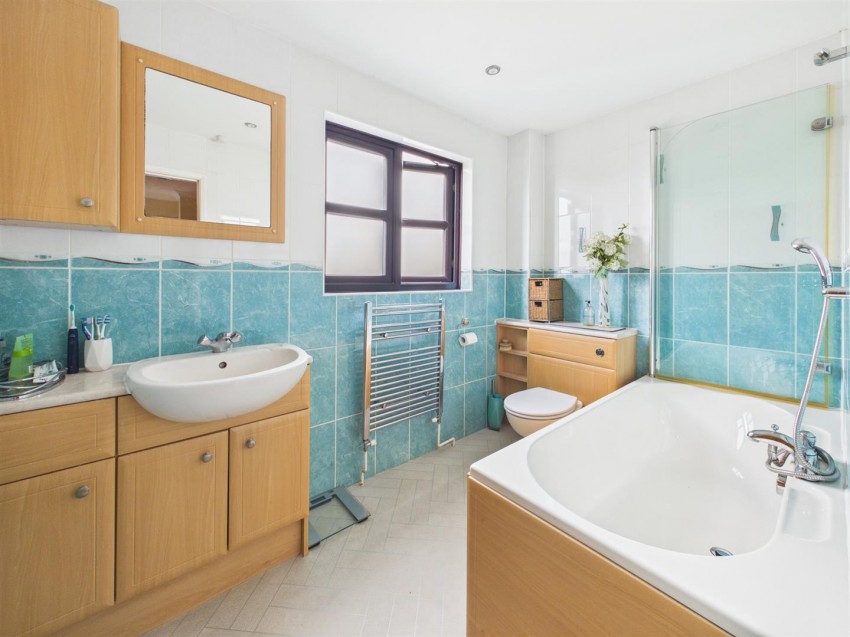
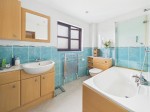
Suite comprising of panelled bath with separate taps over, shower off the mains over the bath, low level wc, hand wash basin with mixer taps over and storage below, heated towel rail, tiled walls, frosted double glazed window with front aspect.
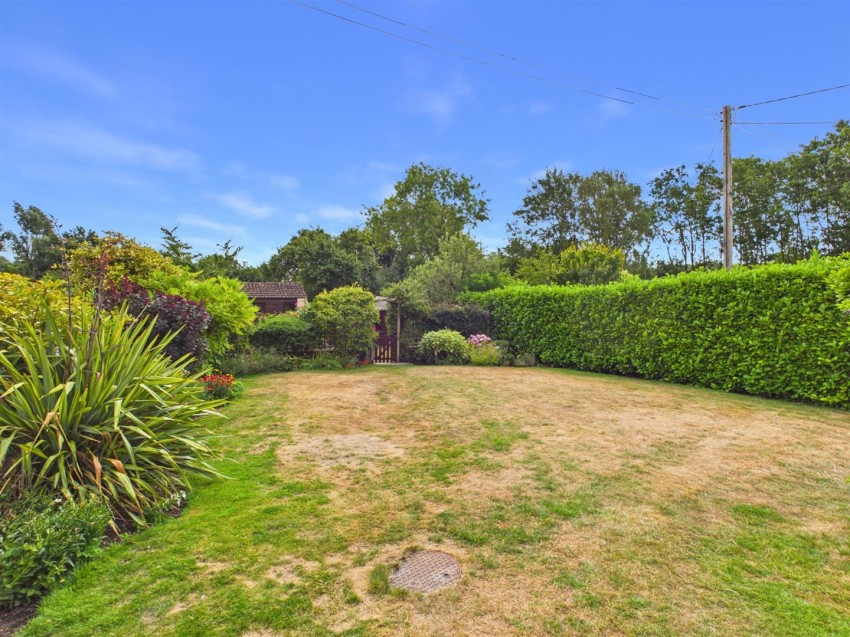
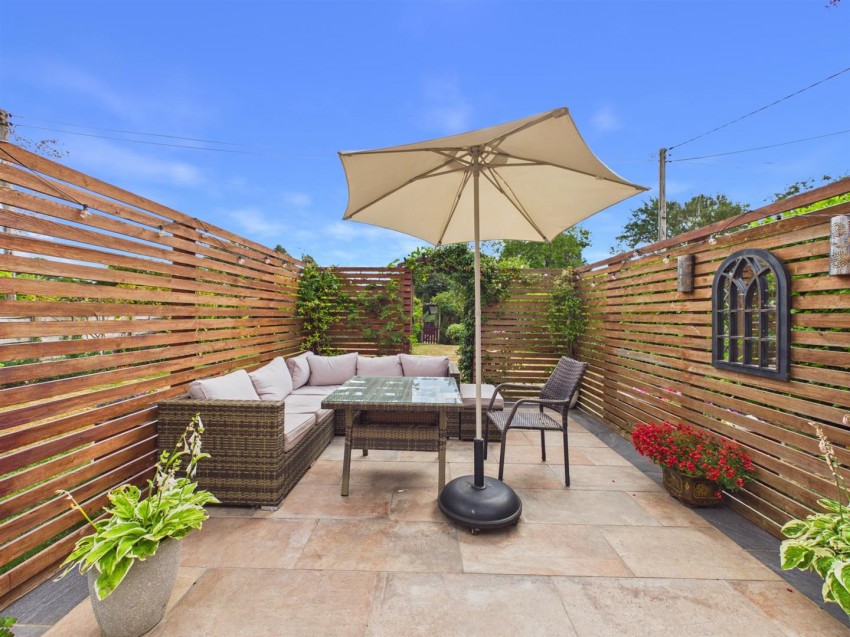
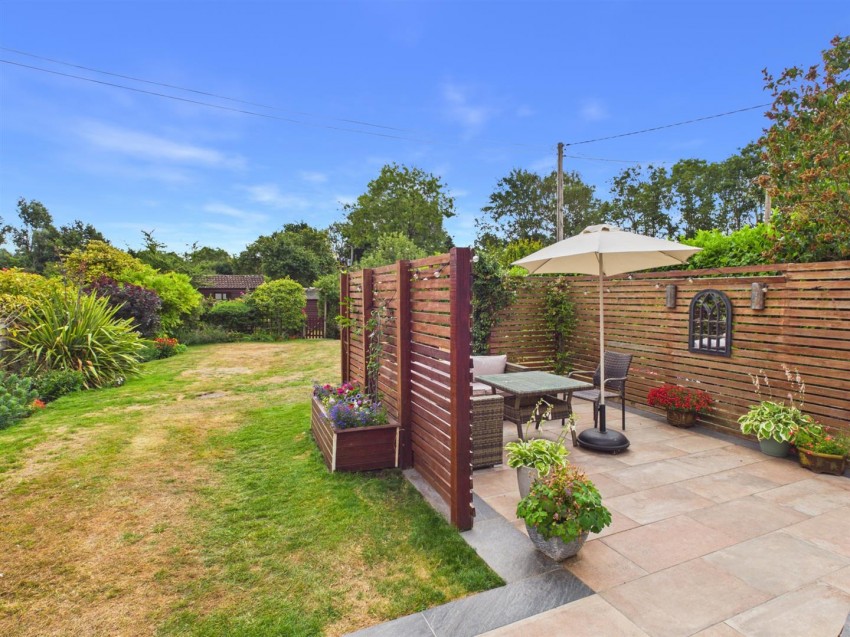
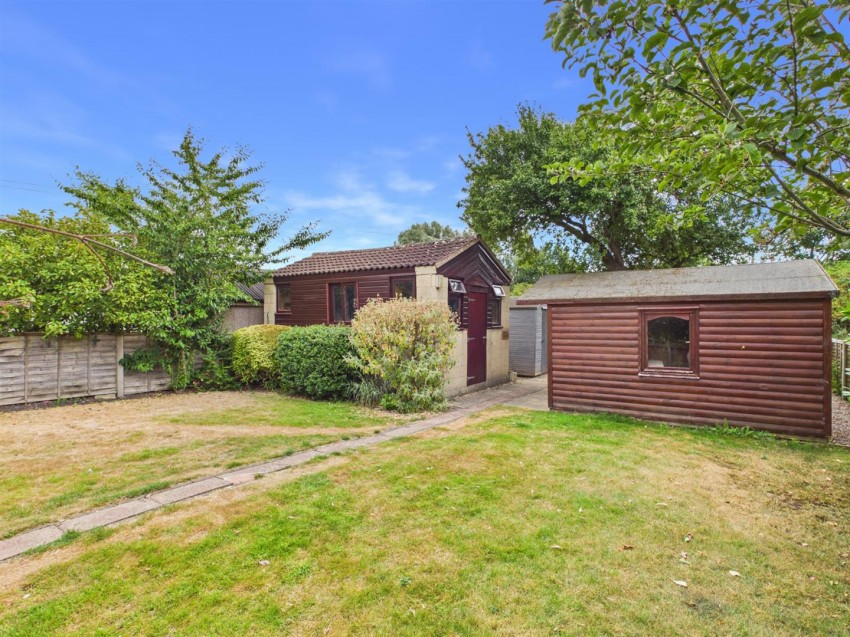
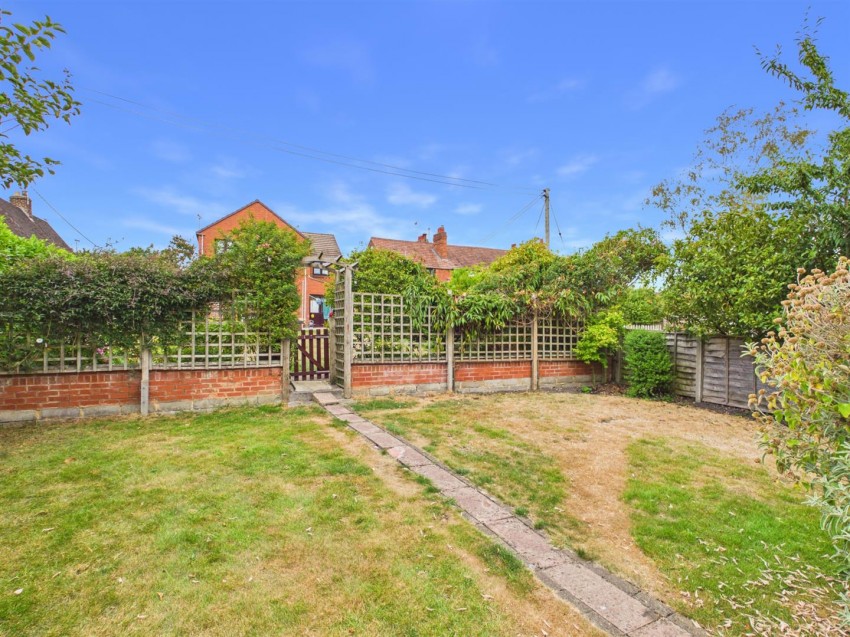
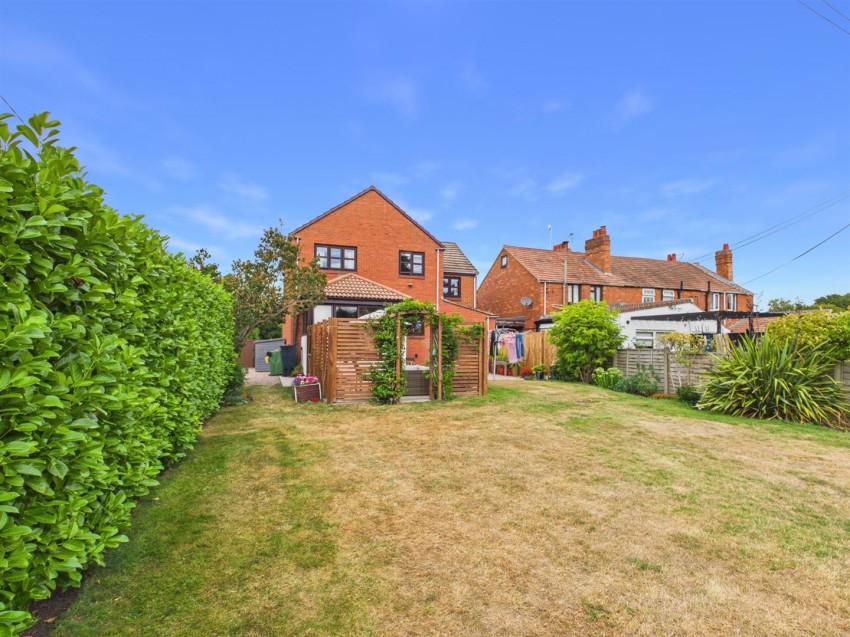
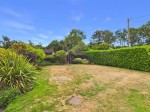
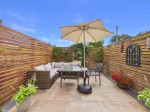
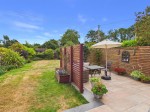
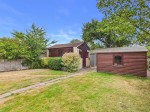
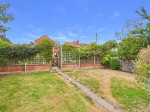
A particular highlight is the landscaped rear garden, which enjoys an attractive open outlook across neighbouring fields. The garden also includes useful outbuildings, including shed, notably a 15 ft x 10 ft workshop with power, ideal for hobbies, storage or practical workspace. There is steps also leading down to a patio area, ideal for entertaining and outdoor eating.
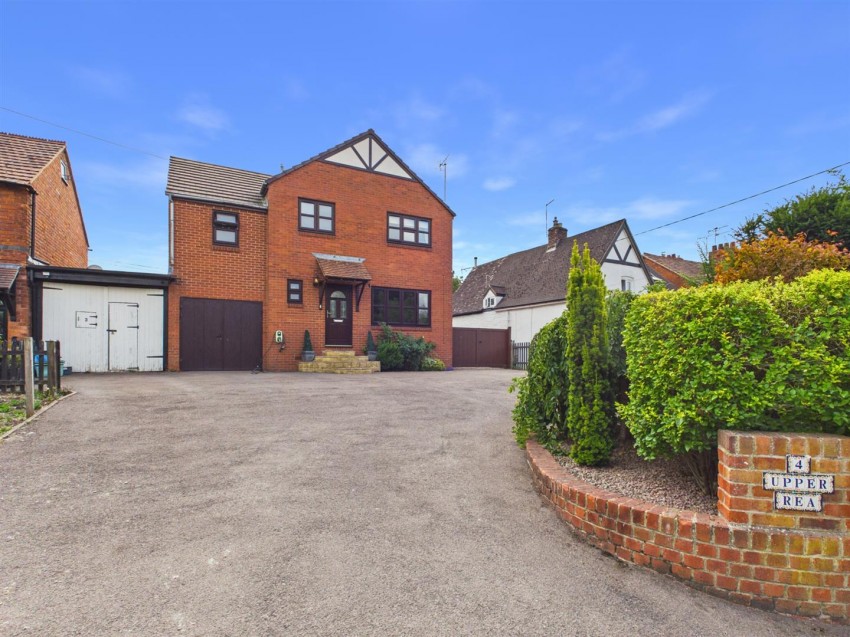
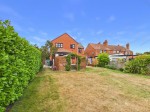
To the front, a generous driveway provides off-road parking for several vehicles and leads to the garage. The outlook over open land further enhances the property's sense of space and privacy.
Gloucester City Council
Council Tax Band D
Freehold
Mains Gas, Water, Electricity and Drainage
These details are yet to be approved by the vendor and may be subject to change. Please contact the office for more information.
Simon Road, Longlevens
£360,000
Ennerdale Avenue, Longlevens, Gloucester
£365,000
Brookside Villas,, Armscroft Crescent, Gloucester
£370,000
Sealand Way Kingsway, Quedgeley, Gloucester
£375,000

Find out how much your property is worth



 View shortlist