Accessed via upvc double glazed door, power points, wall mounted radiator, period tiled flooring, stairs to landing. Doors lead off:
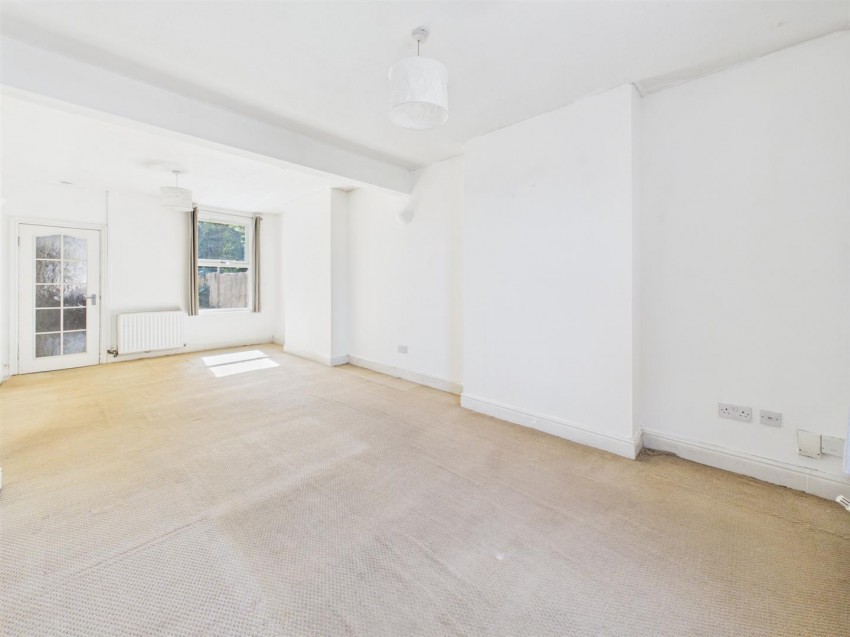
Television point, data point, power point, space for dining table, two radiators, coving, front aspect Upvc double glazed window. Door leads off:
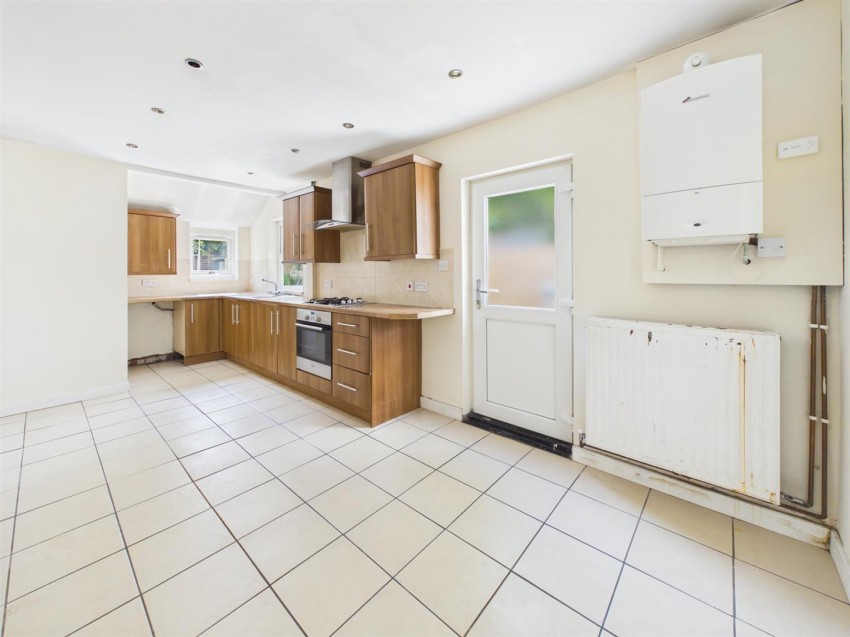
Range of base, wall and drawer mounted units, laminate worktop, stainless steel sink with mixer tap over, oven/ grill with four ring gas hob with extractor hood over, space for appliances, space for washing machine and fridge/freezer, partly tiled walls, tiled flooring, radiator, side aspect upvc double glazed window and side aspect upvc double glazed door that leads to garden.
Access to loft via hatch. Doors lead off:
Power points, radiator, coving, front aspect Upvc double glazed window.
Power points, radiator, rear aspect Upvc double glazed window.
Power points, radiator, rear aspect Upvc double glazed window.
Suite comprising panelled bath with shower over, low level wc, pedestal wash hand basin with mixer tap over, wall mounted radiator, tiled flooring, side aspect frosted Upvc double glazed window.
To the front of the property a courtyard garden is enclosed by a low level wall with a path leading to the front door. A wooden gate provides access to the rear via a wooden gate.
To the rear of the property a patio leads down to a garden laid to grass and bordered by raised flower beds and enclosed by wooden fencing.
Mains water, gas, electricity & drainage.
Freehold
Gloucester City Council
Tax Band: A
Details are yet to be approved by the vendor and may be subject to change. Please contact the office for more information.
Birchmore Road, Gloucester
£180,000
Cecil Road, Gloucester
£180,000
Alfred Street, Gloucester
£180,000
Deans Way, Gloucester
£200,000

Find out how much your property is worth



 View shortlist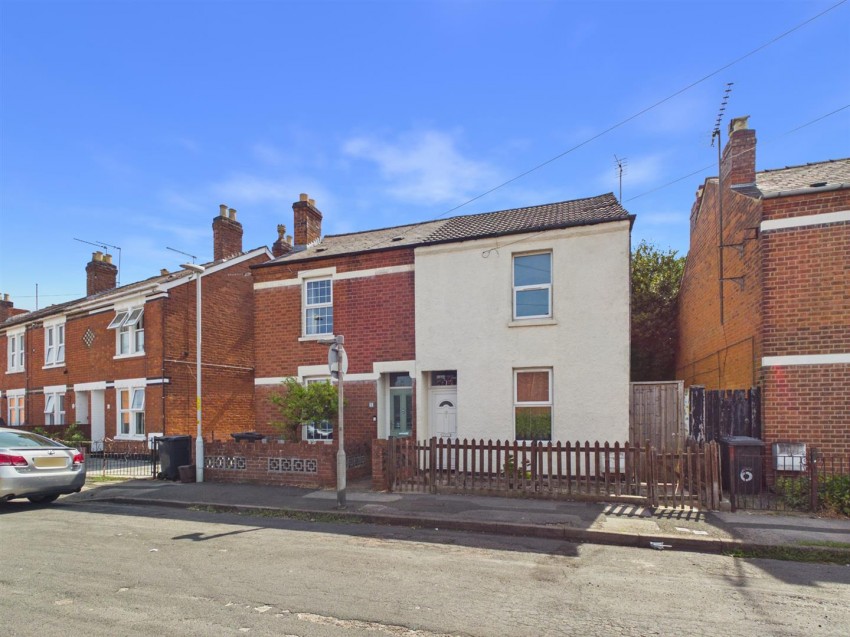


 3
3 1
1 2
2


