Accessed via upvc double glazed door, stairs to first floor landing.
Telephone point, power points, radiator, storage cupboard, access to loft space. Doors lead off:
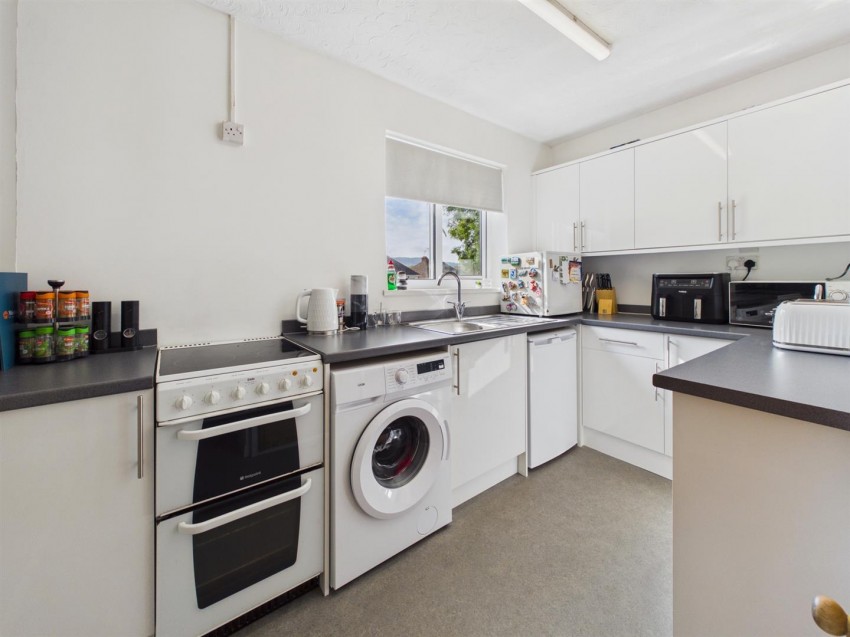
Range of base, wall and drawer mounted units, laminate worksurfaces, stainless steel sink unit with a mixer tap over. Appliance points, power points, space for cooker, washing machine and fridge. Partly tiled walls, pantry, rear aspect upvc double glazed window.
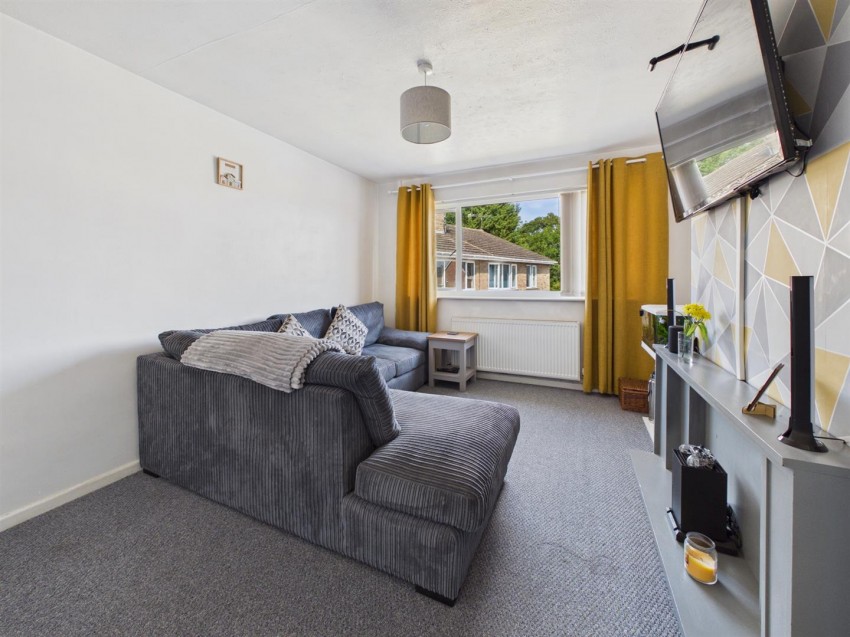
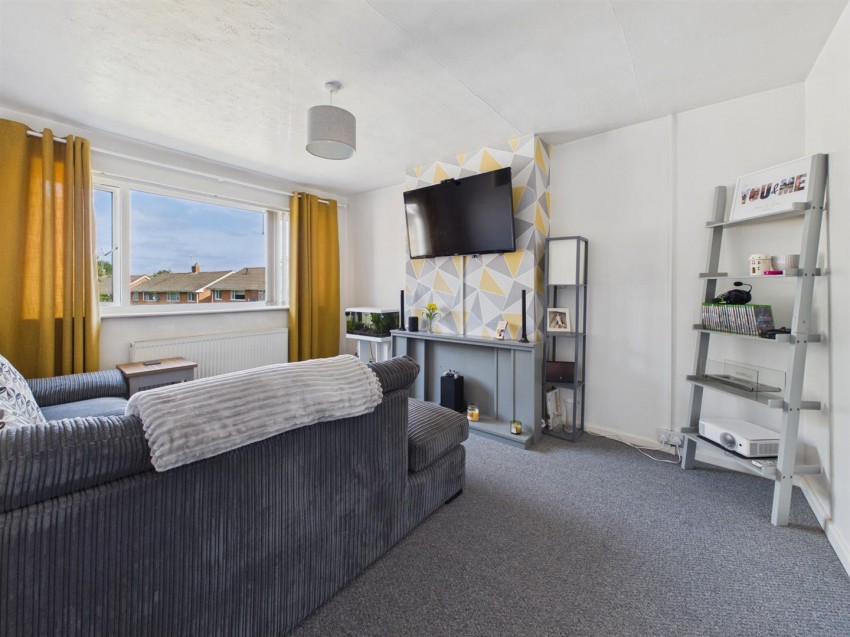
Tv point, power points, radiator, front aspect upvc double glazed window.
Power points, radiator, rear aspect upvc double glazed window.
Power points, radiator, front aspect upvc double glazed window.
Suite comprising panelled bath with electric shower over, low level wc, pedestal wash hand basin, radiator, partly tiled walls, side aspect upvc double glazed window.
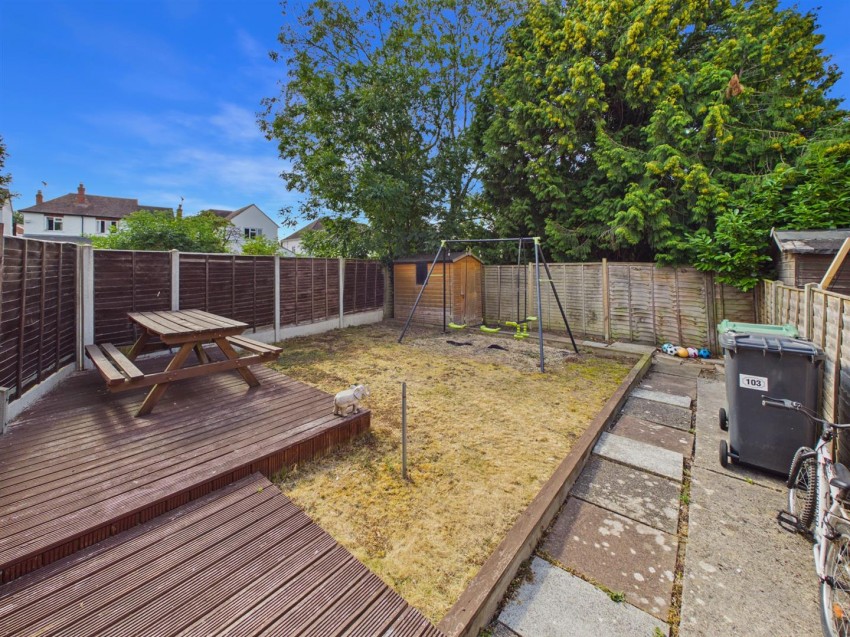
To the side of the property is an enclosed garden featuring a raised timber deck with a picnic table, providing an ideal space for outdoor dining and entertaining. The garden is mainly laid to lawn with a paved pathway leading to a timber storage shed at the rear. Mature trees create a pleasant green backdrop and offer a good degree of privacy.
Leasehold - 999 years from 25 December 1961
£5.00 per annum - paid to Cotton Chartered Surveyors)
Mains water, gas, electricity and drainage.
Gloucester City Council
Council Tax Band: A
These details are yet to be approved by the vendor and may be subject to change. Please contact the office for more information.
Phoenix Close, Brockworth, Gloucester
£145,000
Hucclecote Road, Gloucester
£147,000
Whittle Way, Brockworth, Gloucester
£156,000
Twyver Place, Brockworth
£175,000

Find out how much your property is worth



 View shortlist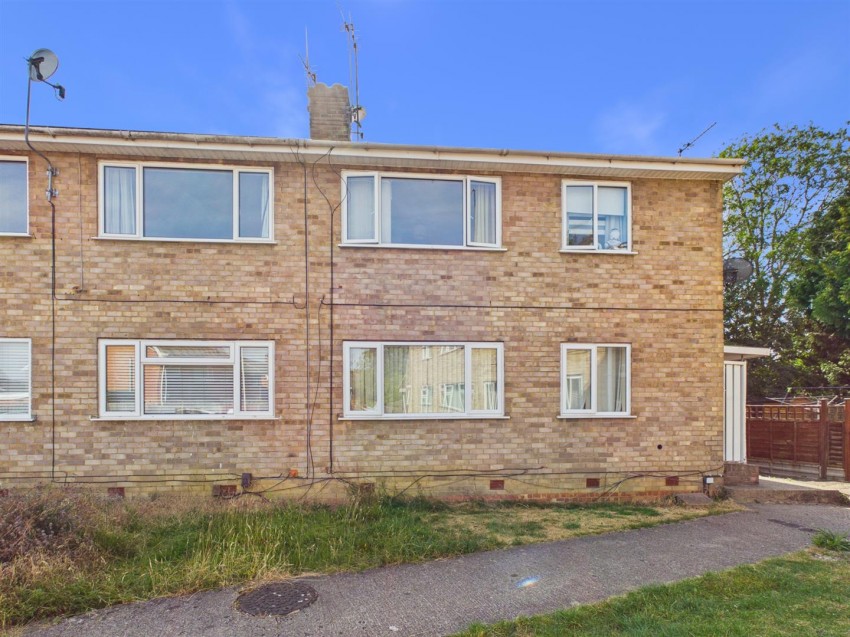


 2
2 1
1 1
1


