3
3 2
2 2
2 Accessed via composite double glazed door, power points, radiator, stairs to first floor landing, inset ceiling spotlights, storage cupboard. Doors lead off:
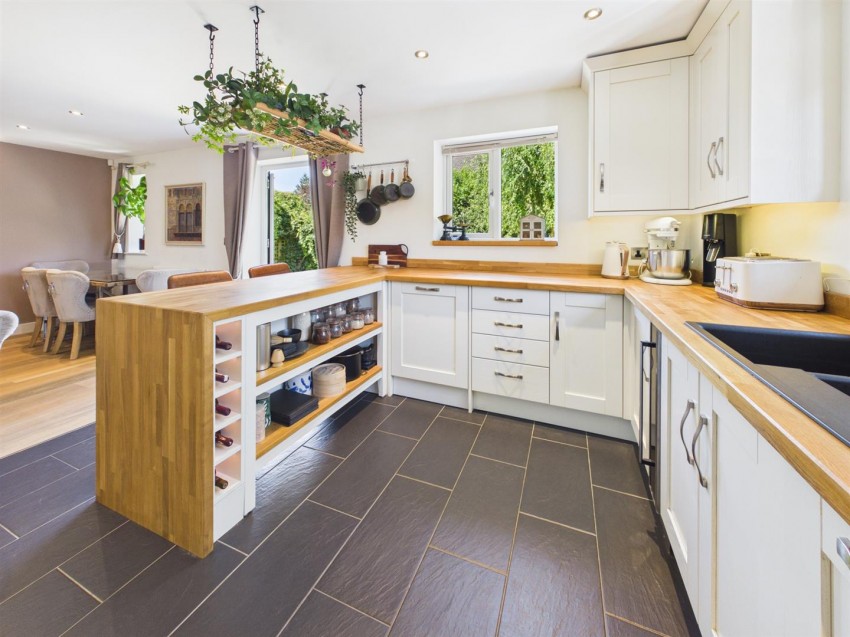
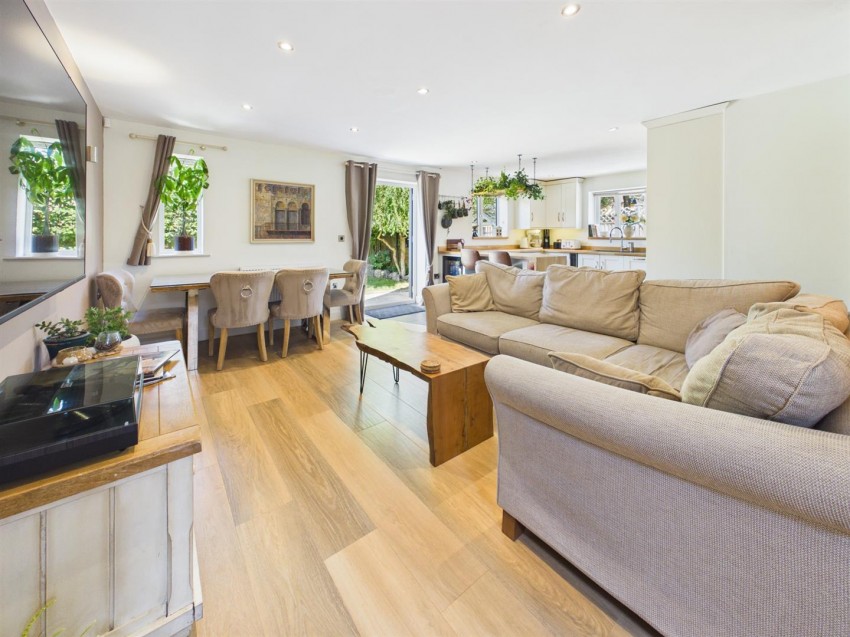
Range of base, wall and drawer mounted units with soft close cabinets, solid wooden worksurfaces, sink unit with mixer tap over. Appliance points, power points, eye level double oven/ grill, four ring induction hob with extractor hood over. Integral fridge/ freezer and dishwasher, wine cooler and drinks fridge, breakfast bar. Feature plinth lighting, space for dining table, radiator, TV point, telephone point, front and rear aspect upvc double glazed windows and rear aspect French doors leading to the garden.
Range of base, wall and drawer mounted units with soft close cabinets, laminate worksurfaces, sink unit with mixer tap over. Appliance points, power points, integral washing machine and tumble drier, inset ceiling spotlights, Karndean flooring, side aspect upvc double glazed window.
Tv point, power points, radiator, Karndean flooring, front aspect upvc double glazed window.
Suite comprising panelled bath with shower off the mains over, low level wc, vanity wash hand basin with mixer tap over and storage below. Heated towel rail, partly tiled walls ,wood effect porcelain tiled flooring, inset ceiling spotlights, front aspect upvc double glazed window.
Power points, radiator, Velux roof light. Doors lead off:
TV point, power points, radiator, built in wardrobe, inset ceiling spotlights, front aspect upvc double glazed window.
Power points, radiator, built in wardrobe, two Velux roof lights, access to partly boarded loft space with drop down ladder.
Power points, radiator, inset ceiling spotlights, storage cupboard.
Suite comprising double step-in shower cubicle with shower off the mains, low level wc, vanity wash hand basin with mixer tap over and storage below. Partly tiled walls, wood effect porcelain tiled flooring, inset ceiling spotlights, mirror, rear aspect upvc double glazed window.
The property is approached via a generous gravel driveway providing ample off-road parking for multiple vehicles. The attractive brick-built façade is enhanced by a pitched entrance porch, a distinctive front door, and neatly maintained planting, creating a welcoming first impression. Enclosed by timber fencing to either side, the frontage offers both practicality and privacy, with gated side access leading through to the rear garden.
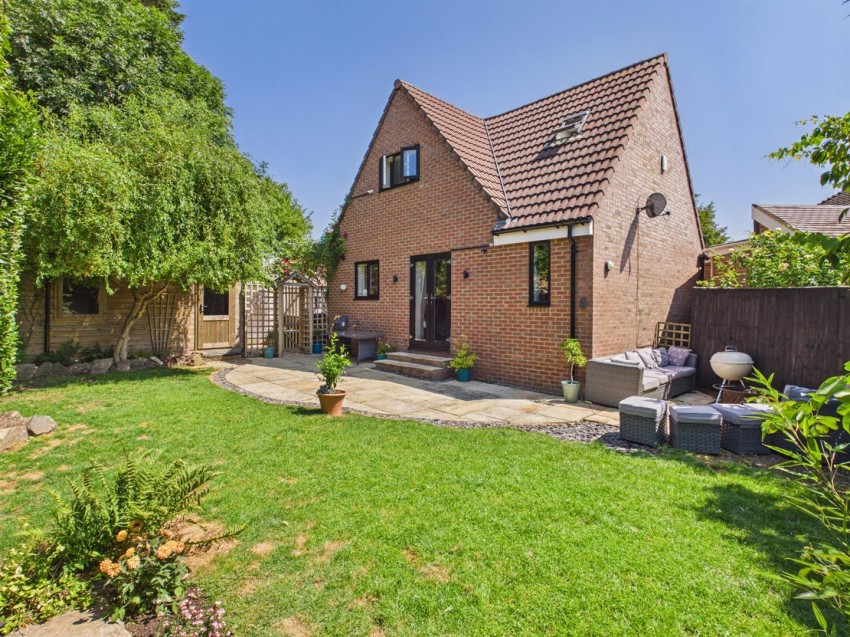
The rear garden is a particular highlight of the property, offering a generous and private outdoor space that has been thoughtfully landscaped. A well-maintained lawn is complemented by mature trees, established planting, and a charming self sufficient ornamental pond with a decorative bridge, creating a peaceful setting. A paved patio provides an ideal space for outdoor dining and entertaining, while a timber workshop adds versatility for use as a home office, hobby room, or additional storage. The garden enjoys a secluded feel, making it perfect for relaxing and family enjoyment.
Freehold
Gloucester City Council
Council Tax Band: D
Mains water, gas, electricity and drainage.
These details are yet to be approved by the vendor and may be subject to change. Please contact the office for more information.
Marlstone Close, Gloucester
£310,000
Tern Close, Abbeydale, Gloucester
£315,000
Valerian Close, Abbeymead, Gloucester
£375,000
Bishops Road, Abbeymead, Gloucester
£400,000

Find out how much your property is worth



 View shortlist