4
4 2
2 2
2 Accessed via upvc double glazed door, power points, radiator, storage cupboard, stairs to first floor landing, laminate flooring. Doors lead off:
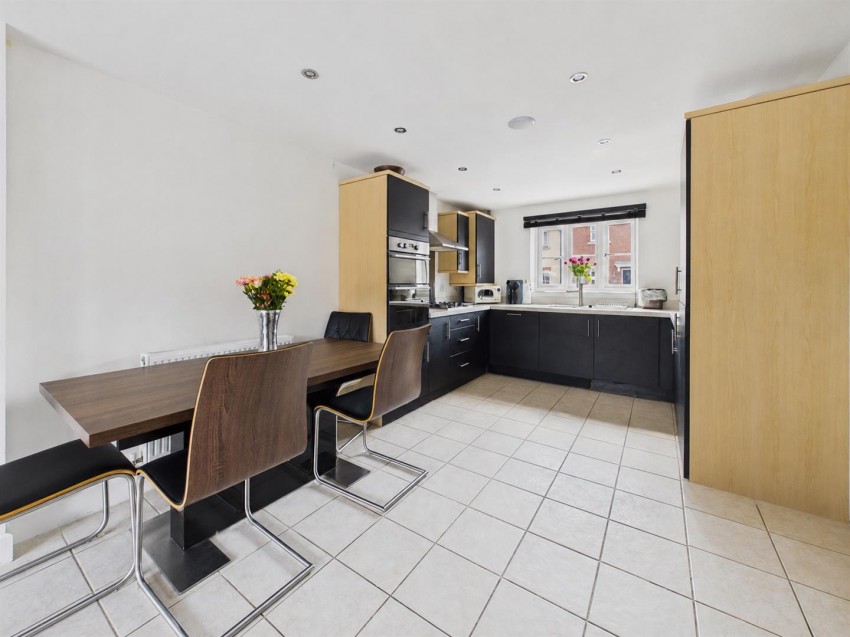
Range of base, drawer and wall mounted units, one and a half bowl sink unit with mixer tap over. Appliance points, power points, four ring gas hob with extractor hood over, eye level double oven/grill, integral fridge/freezer and dishwasher. Space for dining table and chairs, two radiators, tiled flooring, inset ceiling spotlights, front aspect upvc double glazed window and rear aspect upvc double glazed windows and French doors with fitted blinds leading to the garden.
Power points, radiator, wall-mounted electric fire, side aspect upvc double glazed window and rear aspect upvc double glazed French doors with fitted blinds.
Power points, radiator, front and side aspect upvc double glazed window.
Low level wc, pedestal wash hand basin with separate taps over, tiled splashback, towel rail, front aspect upvc frosted double glazed window.
Power points, side aspect upvc double glazed window, airing cupboard. Doors lead off:
Tv point, telephone point, power points, radiator, two fitted wardrobes, rear aspect upvc double glazed window. Door to:
Suite comprising step in shower cubicle with shower off the mains over, low level wc, pedestal wash hand basin with mixer tap over. Partly tiled walls, heated towel rail, shaver point, front aspect upvc frosted double glazed window.
Power points, radiator, fitted wardrobes, side aspect upvc double glazed window.
Power points, radiator, front and side aspect upvc double glazed windows.
Power points, radiator, rear aspect upvc double glazed window.
Suite comprising panelled bath with shower off the mains over, low level wc, vanity wash hand basin with mixer tap over and storage below. Radiator, tiled flooring, front aspect upvc frosted double glazed window.
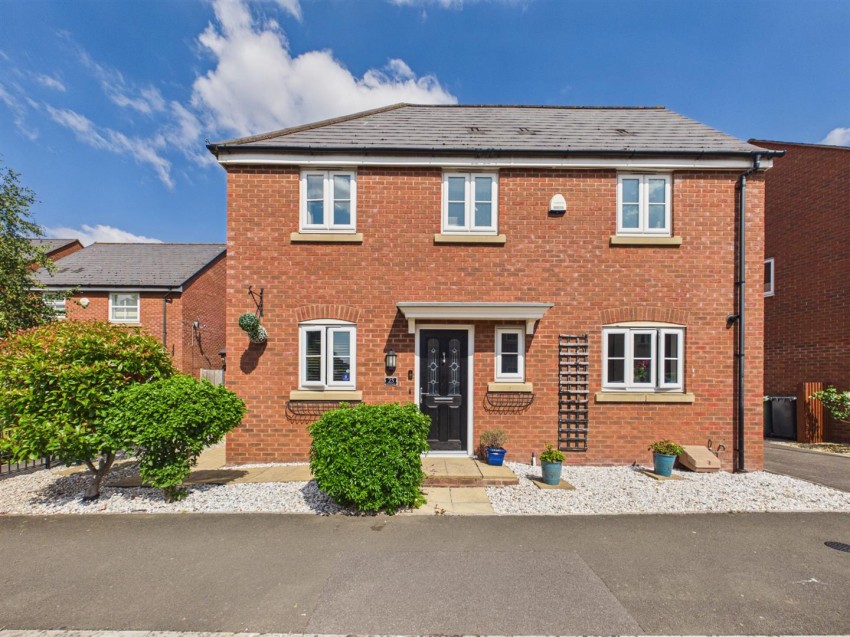
The property is approached via a gravelled front garden bordered by mature hedging, with a paved pathway leading to the sheltered entrance porch.
The gravelled garden extends to the side of the property, with a paved pathway leading alongside iron fencing to a wooden gate providing access to the rear garden.
The enclosed rear garden boasts a generous paved patio bordered by attractive flower beds, creating the perfect setting for outdoor dining and entertaining. This leads onto a low-maintenance artificial lawn, while the double garage benefits from power, lighting, direct garden access and an electric up-and-over door opening onto the two parking spaces to the rear, where an EV charging point is installed.
Freehold.
Gloucester City Council.
Council Tax Band: D
Mains water, gas, electricity and drainage.
Details are yet to be approved by the vendor and may be subject to change. Please contact the office for more information.
Simon Road, Longlevens
£360,000
Stevans Close, Longford, Gloucester
£365,000
Brookside Villas,, Armscroft Crescent, Gloucester
£370,000
Sealand Way Kingsway, Quedgeley, Gloucester
£375,000

Find out how much your property is worth



 View shortlist