4
4 2
2 2
2 Accessed via upvc double glazed door, radiator, laminate flooring, coving, stairs to first floor landing, under stairs storage cupboard. Doors lead off:
Low level wc, wall mounted wash hand basin, radiator, fully tiled walls, tiled flooring, side aspect upvc double glazed window.
Base, wall and drawer mounted units, laminate worksurfaces, circular sink unit with mixer tap over. Appliance points, power points, space for washing machine, tumble drier and fridge/ freezer. Radiator, laminate flooring, side aspect upvc double glazed door to garden. Opening to:
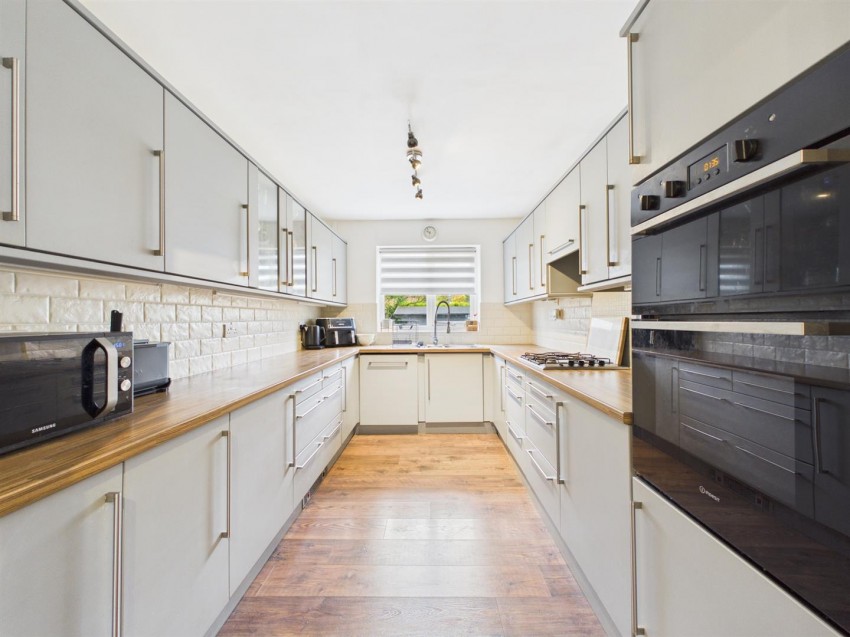
Base, wall and drawer mounted units, laminate worksurfaces, one and a half bowl sink unit with mixer tap over. Appliance points, power points, eye level double oven / grill, four ring gas hob with extractor hood over. Glass decorative cabinets, rear aspect upvc double glazed window.
Telephone point, power points, radiator, space for dining table, coving, rear aspect upvc double glazed French doors opening to the garden.
Tv point, power points, two radiator, feature electric fireplace, two front aspect upvc double glazed windows.
Access to boarded loft space. Doors lead off:
Tv point, power points, radiator, built in wardrobes, access to loft space, two rear aspect upvc double glazed windows. Door to:
Suite comprising step in double shower cubicle with electric shower, low level wc, pedestal wash hand basin. Tiled walls, vinyl flooring, radiator, side aspect upvc double glazed window.
Data point, power points, radiator, built in wardrobe, coving, front aspect upvc double glazed window.
Data point, power points, radiator, bespoke wall panelling, built in wardrobe, coving, side aspect upvc double glazed window.
Power points, radiator, front aspect upvc double glazed window.
Suite comprising panelled bath with shower attachment, low level wc, pedestal wash hand basin. Shaver point, radiator, vinyl flooring, door to airing cupboard housing the newly fitted pressurised cylinder, side aspect upvc double glazed window.
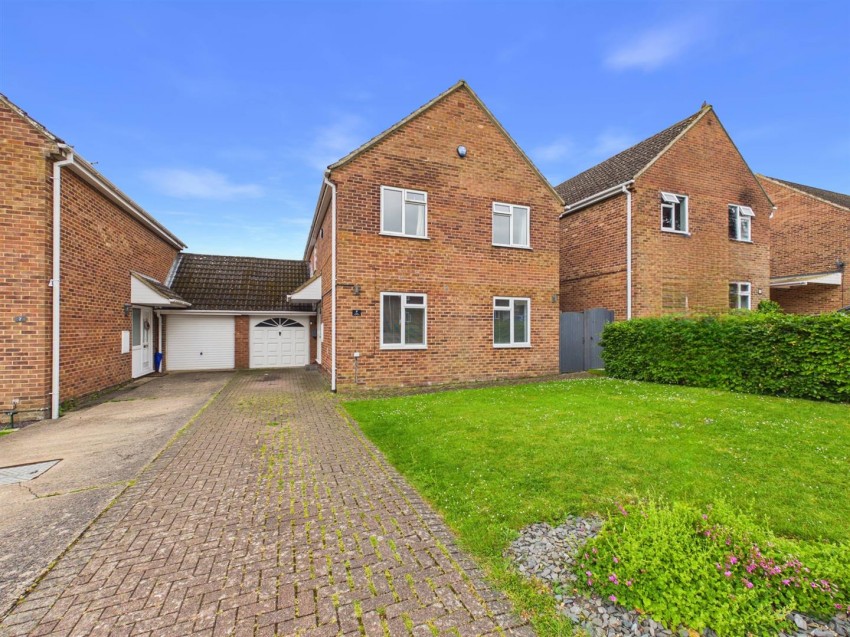
To the front of the property, a block-paved driveway provides off-road parking for multiple vehicles and leads to the garage, which is accessed via an up-and-over door. The garage further benefits from power, lighting, and a convenient personnel door to the rear.
The rear garden features a generous lawn bordered by mature trees and contemporary fencing. A spacious paved patio provides the perfect setting for outdoor dining and entertaining, while the stylish garden room adds both character and versatility to this impressive outdoor area.
Freehold
Mains water, gas, electricity and drainage.
Gloucester City Council
Council Tax Band: D
These details are yet to be approved by the vendor and may be subject to change. Please contact the office for more information.
Simon Road, Longlevens
£360,000
Stevans Close, Longford, Gloucester
£365,000
Brookside Villas,, Armscroft Crescent, Gloucester
£370,000
Sealand Way Kingsway, Quedgeley, Gloucester
£375,000

Find out how much your property is worth



 View shortlist