4
4 2
2 2
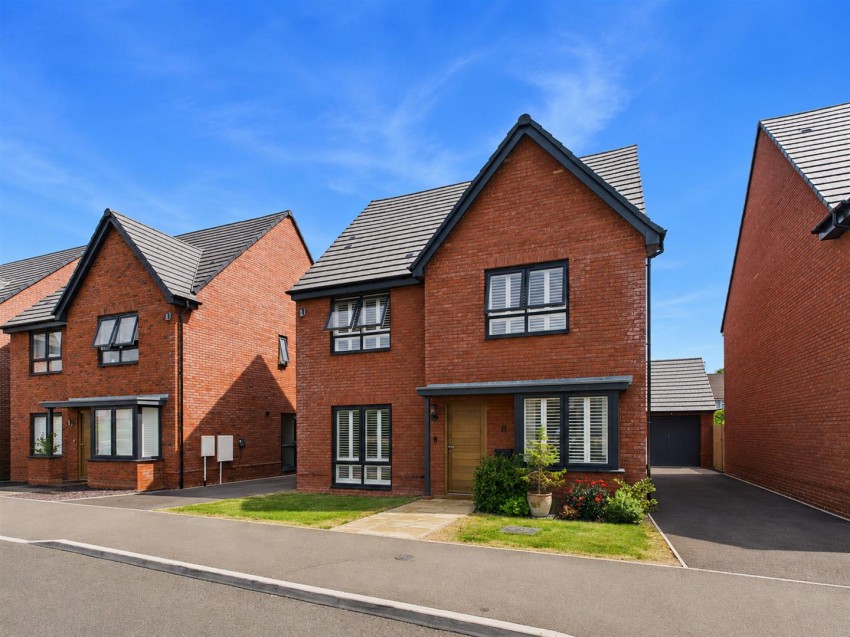
2 Accessed via double glazed front door, radiator, power points, stairs leading to first floor with under stairs storage space. Doors to cloakroom, study, lounge & open plan kitchen/diner.
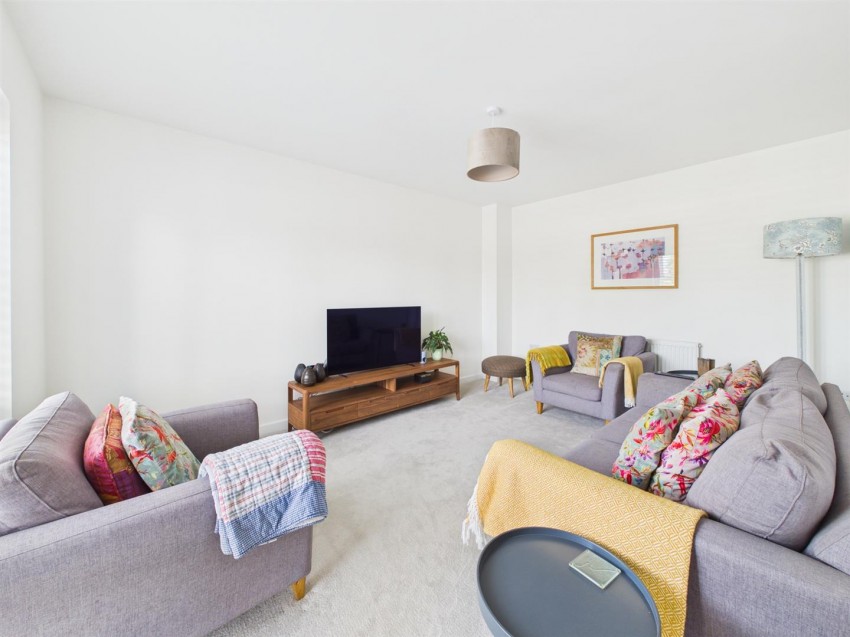
Upvc double glazed windows to front, radiator, power points & television point.
Upvc double glazed box bay window to front, radiator, power points.
Low level wc & pedestal wash hand basin, radiator, recessed down lights, extractor fan.
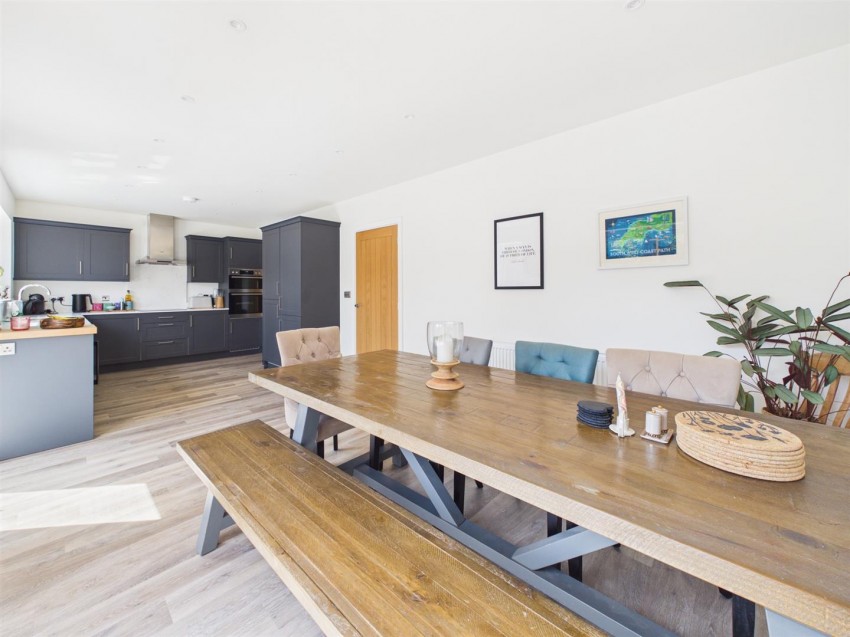
UPVC double glazed windows to the rear along with UPVC double glazed French doors providing access to the garden. Fitted with a range of eye and base level units complemented by roll-edge worktops and an inset sink/drainer. Integrated electric double oven with separate induction hob and extractor hood, along with a built-in dishwasher, fridge, and freezer. Finished with recessed ceiling downlights, radiator, power points, and a door leading through to the utility room.
UPVC double glazed door to the side, fitted with base level units complemented by roll-edge worktops and plumbing for a washing machine. Cupboard housing the Ideal combination boiler, radiator, and power points.
Access to loft via hatch, power points, radiator, doors to all rooms.
UPVC double glazed window to the rear, radiator, power points, and built-in wardrobes providing excellent storage. Door leading to the en-suite shower room.
UPVC frosted double glazed window to the side, comprising a shower cubicle, low-level WC, and pedestal wash hand basin. Heated towel rail, partly tiled walls, recessed ceiling downlights, and extractor fan.
UPVC double glazed window to the rear, radiator, power points, and built-in wardrobes, providing excellent storage.
UPVC double glazed window to the front, radiator, power points & built in wardrobe.
Upvc double glazed windows to front, radiator, power points.
Modern four-piece suite comprising a panelled bath, separate shower cubicle, low-level WC, and pedestal wash hand basin. Complemented by partly tiled walls, recessed ceiling downlights, heated towel rail, and extractor fan.
Beautifully maintained, south-facing rear garden, designed for low-maintenance living and ideal for relaxing or entertaining. Predominantly laid to decking and patio, complemented by an attractive variety of mature flowers and shrub borders. Further benefits include a cold water tap and gated side access.
Up & over door with power & lighting.
Mains water, gas, electricity & drainage.
Freehold. Please note there is an estate charge for all residents of £500 per year.
Gloucester City Council- Band E
Details are yet to be approved by the vendor and may be subject to change. Please contact the office for more information.
Crossbill Close, Hardwicke
£485,000
Longford Lane, Longlevens, Gloucester
£525,000
Purton Close, Twigworth
£525,000
Tewkesbury Road, Longford, Gloucester
£525,000

Find out how much your property is worth



 View shortlist