 3
3 2
2 2
2 Accessed via a Upvc double glazed front door, the entrance hallway features a radiator, power points, laminate flooring, and recessed downlights. Stairs lead to the first floor, with doors providing access to the lounge and the open plan kitchen/breakfast room. An opening leads to:
Comprising a low-level WC, pedestal wash hand basin, radiator, and laminate flooring.
Upvc double glazed French doors to the rear, two radiators, power points, and television point. Opening into the open plan kitchen/diner.
Upvc double glazed windows to the rear and a door to the side, along with two Velux windows allowing for an abundance of natural light. The kitchen is fitted with a range of eye and base level units with roll-edge worktops, incorporating an electric double oven, separate induction hob and extractor fan. Additional features include a breakfast bar with storage, built-in microwave, and space for further appliances. Finished with tiled flooring, recessed downlighting, two radiators, and multiple power points.
Upvc double glazed windows to the front, radiator, power points, and laminate flooring.
Upvc double glazed frosted window to the side, access to the loft housing the boiler, recessed downlighting, and a useful storage cupboard. Doors provide access to all bedrooms and the family bathroom.
Upvc double glazed windows to the rear, radiator, power points, recessed downlighting, and fitted wardrobes. Opening into:
Comprising a freestanding bath, two vanity wash hand basins, recessed downlighting, and laminate flooring, recessed down lights.
Upvc double glazed windows to the rear, radiator, and power points.
uPVC double glazed windows to the rear, radiator, and power points.
Upvc frosted double glazed windows to the rear, shower cubicle, low-level WC, and pedestal wash hand basin. Additional features include a heated towel rail, partly tiled walls, and an extractor fan.
A generous-sized enclosed and low-maintenance rear garden, predominantly paved, with a cold water tap and access to the garage. A detached outbuilding to the rear provides excellent additional space and could be utilised as a home office, studio, or versatile workspace.
Power & lighting.
Freehold.
Mains water, gas, electricity & drainage.
Gloucester City Council- Band D
These details are yet to be approved by the vendor and may be subject to change. Please contact the office for more information.
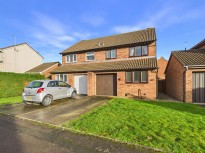
Wentworth Close, Longlevens, Gloucester
£319,500
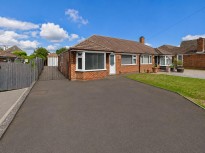
Beechcroft Rd, Longlevens, Gloucester
£325,000
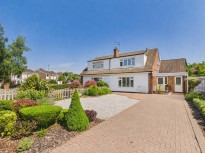
Crescentdale, Longford, Gloucester
£325,000
Griffon Close, Quedgeley, Gloucester
£325,000

Find out how much your property is worth



 View shortlist


