Approached via Upvc double glazed front door, laminate flooring, radiator, door through to lounge/diner, archway into kitchen.
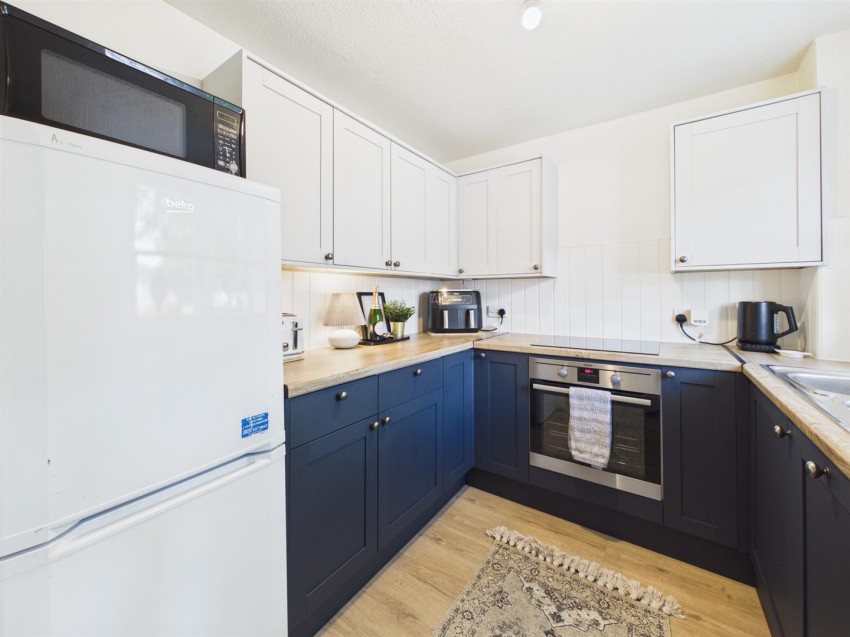
Upvc double glazed windows to front, eye & base level units with roll edge work tops, electric oven with induction hob with hood, space for fridge/freezer, built in dishwasher & washing machine, wall mounted combination boiler, laminate flooring.
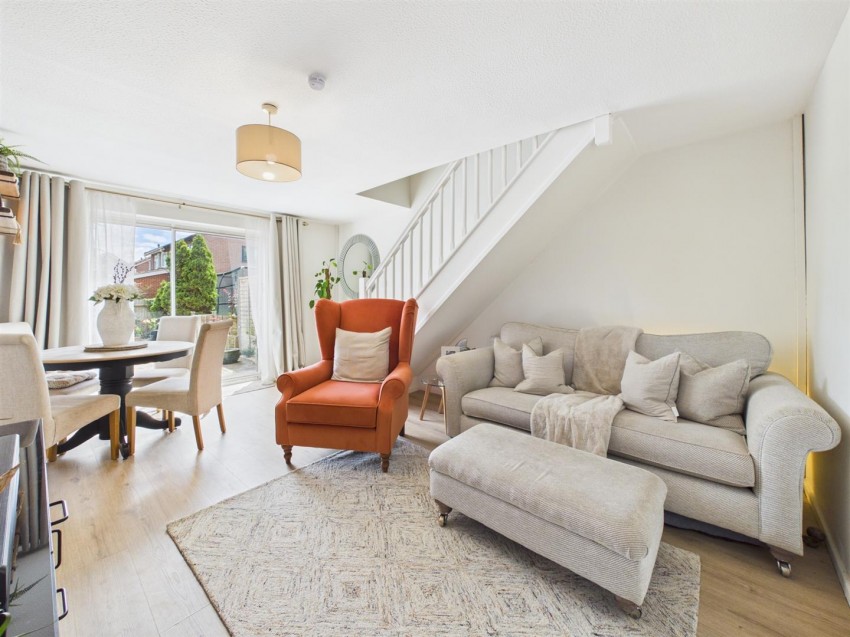
Glazed sliding doors to rear, television point, two radiators, power points, laminate flooring.
Access to loft via hatch, doors to both rooms.
Upvc double glazed windows to rear, radiator, power points, built in wardrobes.
Upvc double glazed windows to front, radiator, power points, built in wardrobes.
Upvc frosted double glazed windows to front, panelled bath with shower over, low level wc & pedestal wash hand basin, partly tiled walls, radiator, laminate flooring.
An enclosed garden which is partly paved, mainly laid to lawn.
Up & over door. Parking in front.
Freehold.
Mains water. gas, electricity & drainage.
Gloucester City Council- Band B
Details are yet to be approved by the vendor and may be subject to change. Please contact the office for more information.
Hampton Court, Gloucester
£185,000
Moreton Street, Gloucester
£195,000
Massey Road, Tredworth, Gloucester
£205,000
Worcester Parade, Gloucester
£205,000

Find out how much your property is worth



 View shortlist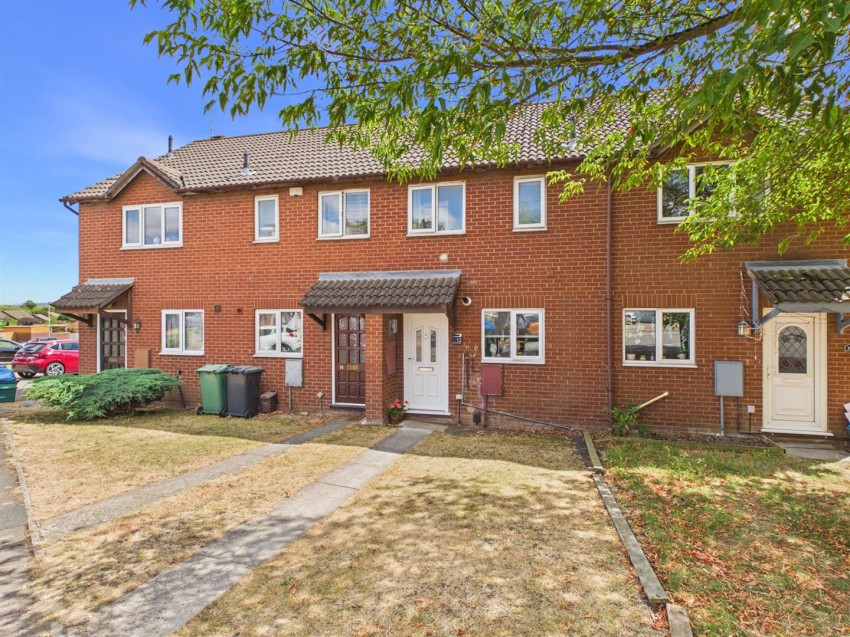


 2
2 1
1 1
1


