Accessed via upvc double glazed door, power points, radiator, stairs to first floor landing. Doors lead off:
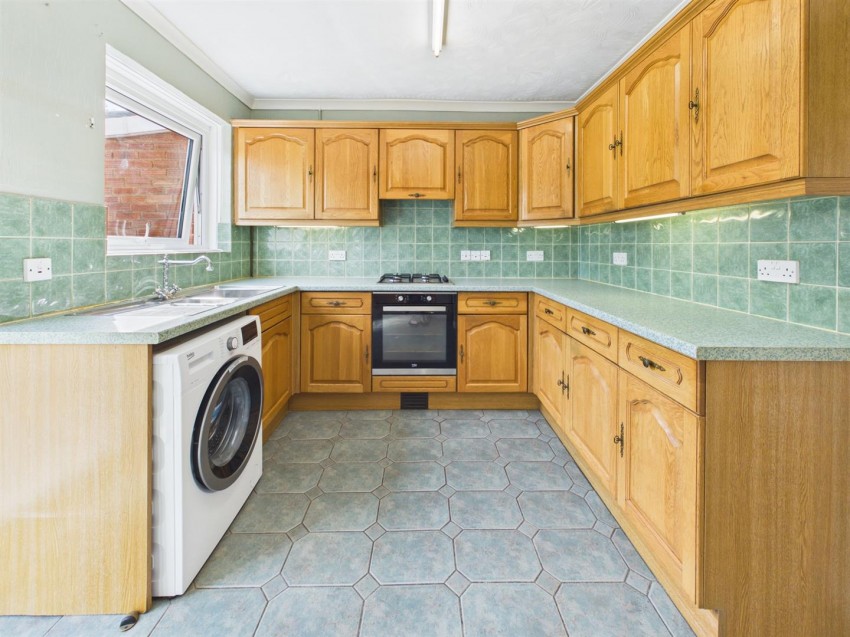
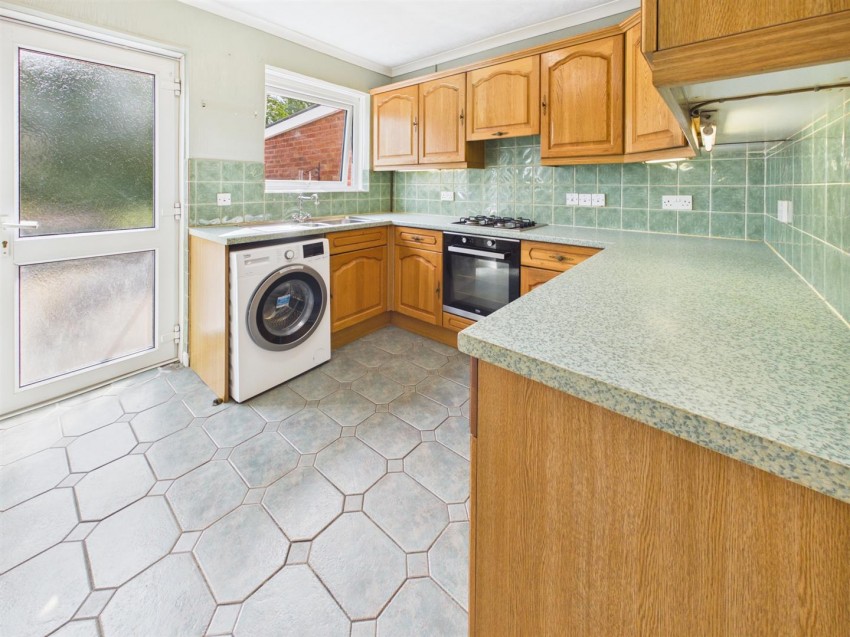
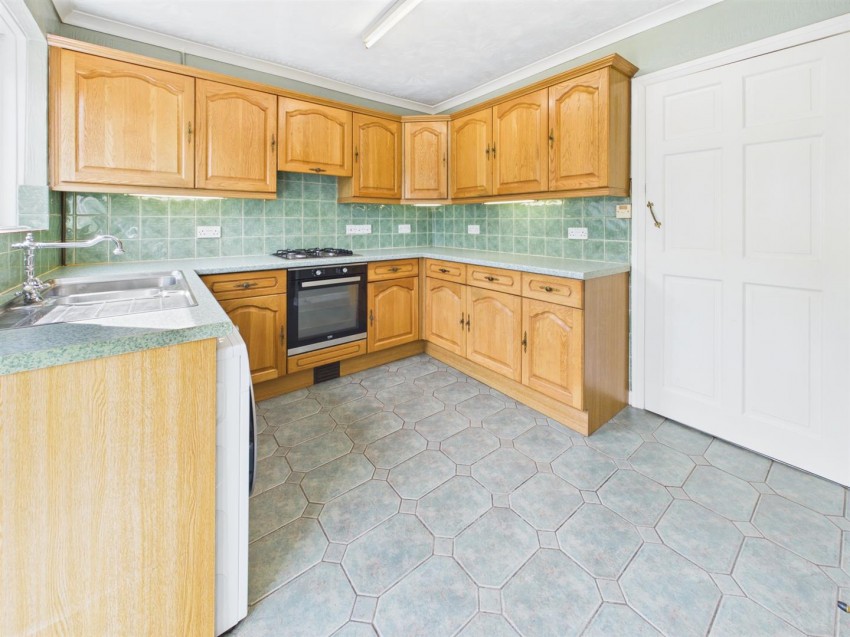
Range of base, wall and drawer mounted units, roll edge worktop, one and a half bowl single drainer sink unit with a mixer tap over. Appliance points, power points, four ring gas hob with extractor hood above, partly tiled walls, tiled flooring, rear aspect upvc double glazed window and door leading to garden.
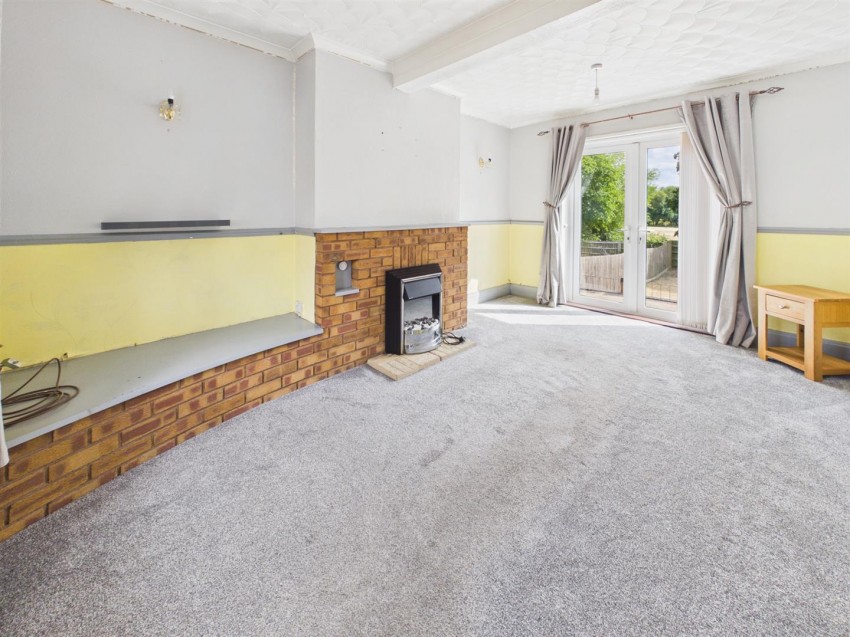
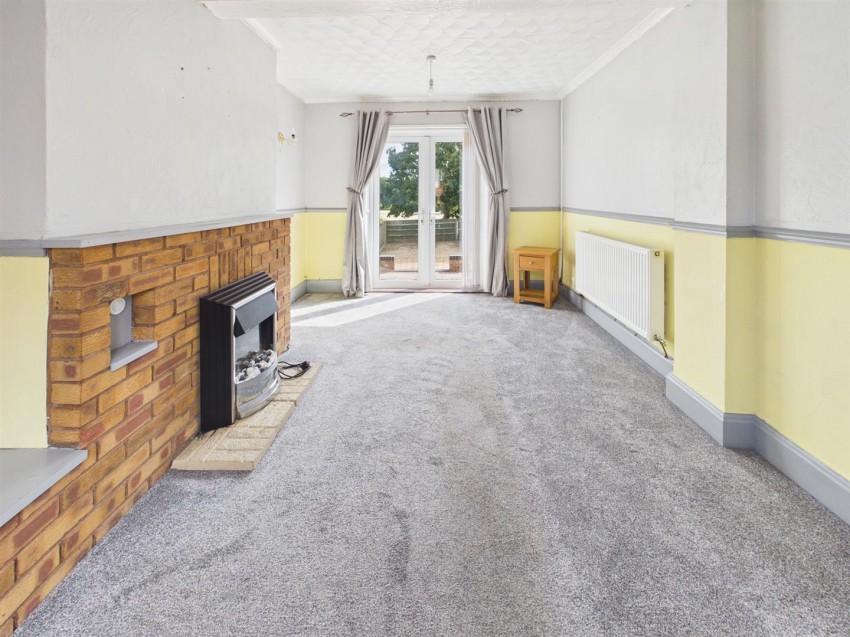
Television point, telephone point, power points, electric fireplace, front aspect upvc double glazed window and rear aspect upvc double glazed French doors leading to garden.
Suite comprising low level wc, double step in cubicle with electric shower over, wall mounted wash hand basin with taps over and storage below. Heated towel rail, panelled walls, front aspect upvc double glazed window.
Access to loft space. Doors lead off:
Power points, radiator, storage cupboard, front and rear aspect upvc double glazed window.
Power points, radiator, front aspect upvc double glazed window.
Power points, radiator, rear aspect upvc double glazed window.
To the front of the property there are steps down which lead to the front door of the property, partly laid to lawn.
A gate to the side of the property provides access to the rear garden.
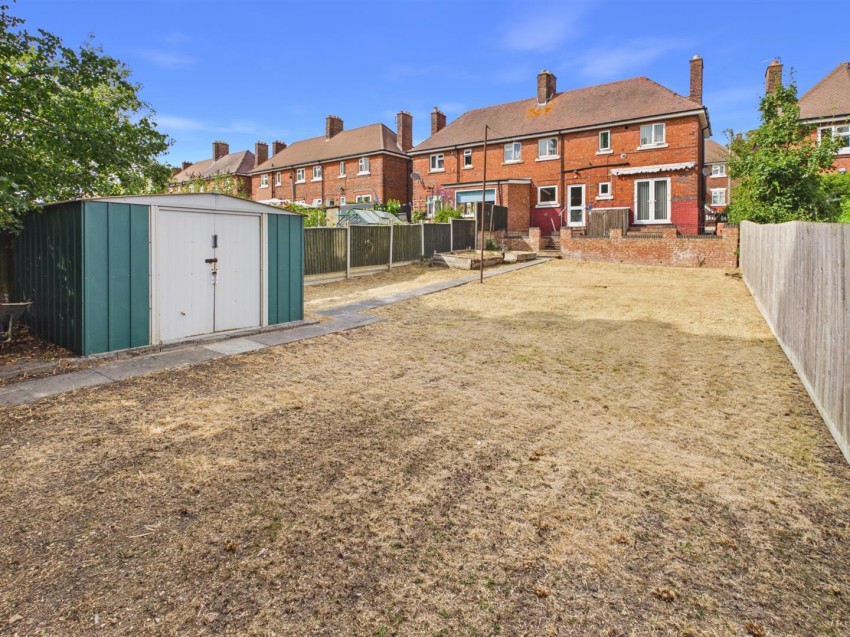
To the rear of the property there is an enclosed south facing garden that comprises of a large block paved patio, generous size lawn, outside tap, power points, gated rear access.
Freehold
Mains water, gas, electricity and drainage.
Gloucester City Council
Council Tax Band: A
These details are yet to be approved by the vendor and may be subject to change. Please contact the office for more information.
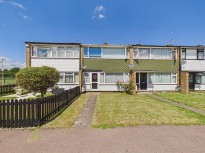
Sapphire Close, Tuffley, Gloucester
£200,000
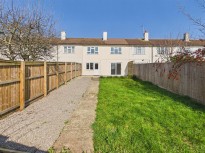
Arlingham Road, Tuffley, Gloucester
£215,000
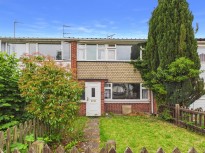
Emerald Close, Tuffley, Gloucester
£215,000
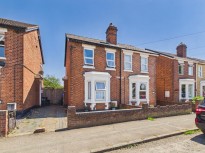
Eastern Avenue, Gloucester
£230,000

Find out how much your property is worth



 View shortlist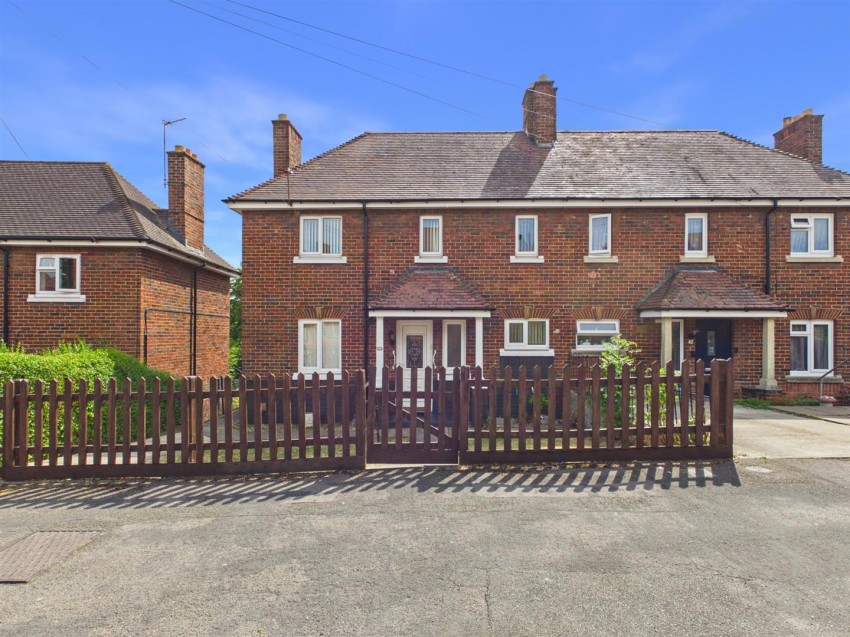


 3
3 1
1 1
1


