 4
4 2
2 3
3 Accessed via wooden door, radiator, wooden flooring, stairs to first floor landing, understairs storage cupboard. Doors lead off:
Range of base, drawer and wall mounted units, single sink unit with mixer tap over, roll edge worksurfaces. Appliance points, power points, space for cooker, and fridge/freezer. Partly tiled walls, Worcester Combi boiler, radiator, vinyl flooring, door to pantry with shelving, rear aspect upvc double glazed window and side aspect upvc double glazed door.
Power points, radiator, feature fireplace, wooden flooring, front and side aspect upvc double glazed window. Opening to:
Radiator, feature fireplace, side aspect upvc double glazed window, rear aspect upvc double windows and door leading to:
Side and rear aspect upvc double glazed windows, rear aspect upvc double glazed french doors leading to the garden, polycarbonate roof.
Power points, radiator, feature fireplace, fitted storage cupboards, wooden flooring, coving, front and side aspect upvc double glazed windows.
Suite comprising single step in shower cubicle with shower off the mains over, low level wc, wall mounted wash hand basin with separate taps over. Partly tiled walls, radiator, vinyl flooring, rear aspect upvc double glazed window.
Two radiators, storage cupboard, access to loft space, front aspect upvc double glazed window. Doors lead off:
Power point, radiator, feature fireplace, fitted wardrobes, front and side aspect upvc double glazed windows. Door to:
Power points, radiator, feature fireplace, wall mounted wash hand basin, fitted wardrobes, front and side aspect upvc double glazed windows.
Power points, radiator, feature fireplace, two rear aspect upvc double glazed windows.
Feature fireplace, wooden flooring, front aspect upvc double glazed window.
Low level wc, side aspect upvc frosted double glazed window.
Panelled bath with shower off the mains over, pedestal wash hand basin with mixer taps over. Partly tiled walls, towel rail, side aspect upvc frosted double glazed window.
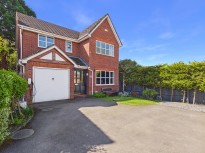
The property is approached via a private driveway, providing ample off-road parking and leading to a detached garage with power and lighting. A pathway, bordered by a neatly maintained level lawn, leads to the front entrance and continues to the side of the property. The frontage is further enhanced by mature hedging and established shrubs, offering extra privacy.
At the side of the property, a wooden gate provides convenient access to the rear garden and side entrance into the property.
To the rear, the property enjoys a generous enclosed garden, predominantly laid to level lawn and bordered by mature hedging and established shrubs.
Gloucester City Council
Tax Band: F
Freehold
Mains water, gas, electricity and drainage.
Details are yet to be approved by the vendor and may be subject to change. Please contact the office for more information.
Prices Ground, Abbeymead, Gloucester
£415,000
Ruspidge Close, Abbeymead, Gloucester
£425,000
The Wheatridge, Abbeydale, Gloucester
£450,000
The Lawns, Abbeydale, Gloucester
£450,000

Find out how much your property is worth



 View shortlist


