Accessed via upvc double glazed door, power points, wall mounted radiator, built in under stairs storage, tiled flooring, stairs to first floor landing. Doors lead off:
Power points, space for washing/drying machine, front aspect upvc double glazed door.
Television point, data point, power points, wall mounted radiator, engineered oak flooring, custom built wooden shutters, front aspect upvc double glazed window.
Suite comprising low level wc, pedestal wash hand basin with mixer taps over, partly tiled walls, wall mounted radiator, tiled flooring, side aspect frosted upvc double glazed window.
Range of base, drawer and wall mounted units, inset sink unit with mixer tap over, wooden worksurfaces. Appliance points, power points, eye level double oven/grill, five ring gas hob with extractor hood over. Integral dishwasher, space for large fridge/freezer. Breakfast bar with wooden worktops and storage below. Wall mounted radiator, tiled flooring, opening and door leads off:
Television point, power points, wall mounted column radiator, engineered oak flooring, inset ceiling spotlights, rear aspect roof lights, rear aspect bi folding doors, with integrated blinds, leading to the garden.
Power points, wall mounted radiator, door to airing cupboard, front aspect upvc double glazed window, stairs to second floor landing. Doors lead off:
Television point, power points, wall mounted radiator, space for wardrobe, rear aspect upvc double glazed window. Door leads off:
Suite comprising low level wc, pedestal wash hand basin with taps over, step in cubicle with shower over, partly tiled walls, wall mounted radiator, tiled flooring, side aspect upvc double glazed window.
Power points, wall mounted radiator, front aspect upvc double glazed window.
Access to loft via hatch, wall mounted radiator, door to airing cupboard, side aspect upvc double glazed window. Doors lead off:
Power points, wall mounted radiator, front aspect upvc double glazed window.
Power points, wall mounted radiator, rear aspect upvc double glazed window.
Suite comprising low level wc, pedestal wash hand basin with mixer tap over, panelled with taps and shower over, wall mounted radiator, partly tiled walls, tiled flooring, rear aspect roof light.
Access via up'n'over door with power, lighting & an EV charging point.
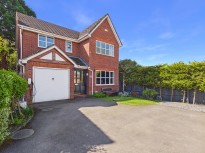
To the front of the property a flagstone path divides a garden laid to lawn whilst enclosed by low level railings and hedgerow.
To the rear of the property inset hard wood decking leads down to a garden laid to lawn. A porcelain slab path leads down to a patio providing space for garden furniture. The garden is enclosed by wooden fencing and a wooden gate provides rear access that leads to the garage and parking. The property also additionally benefits from a gravelled area adjacent to the off road parking
Freehold.
Gloucester City Council
Tax Band: D
Details are yet to be approved by the vendor and may be subject to change. Please contact the office for more information.
Osprey Close, Abbeydale
£350,000
Apple Tree Close, Abbeymead, Gloucester
£350,000
Bodiam Avenue, Tuffley, Gloucester
£375,000
Prices Ground, Abbeymead, Gloucester
£415,000

Find out how much your property is worth



 View shortlist

 4
4 2
2 1
1


