3
3 1
1 2
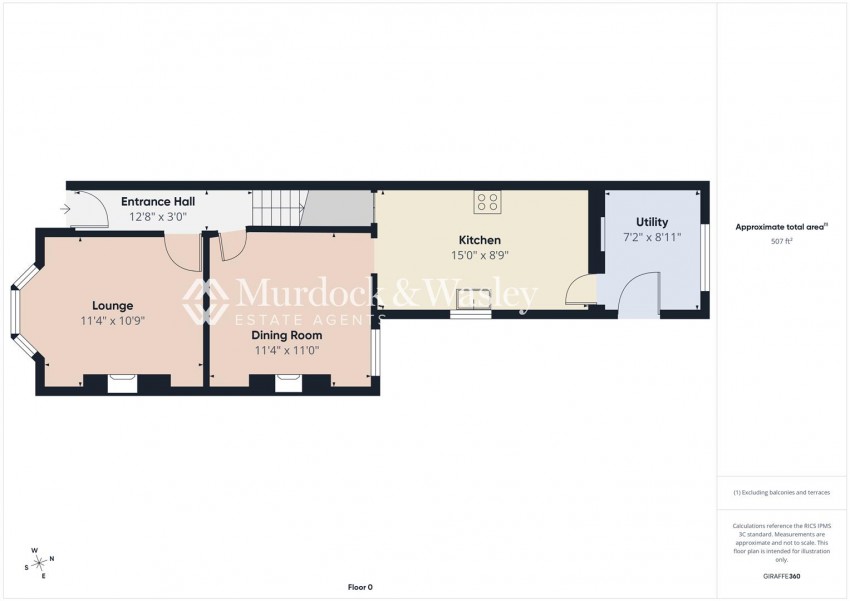
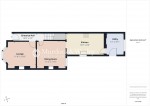
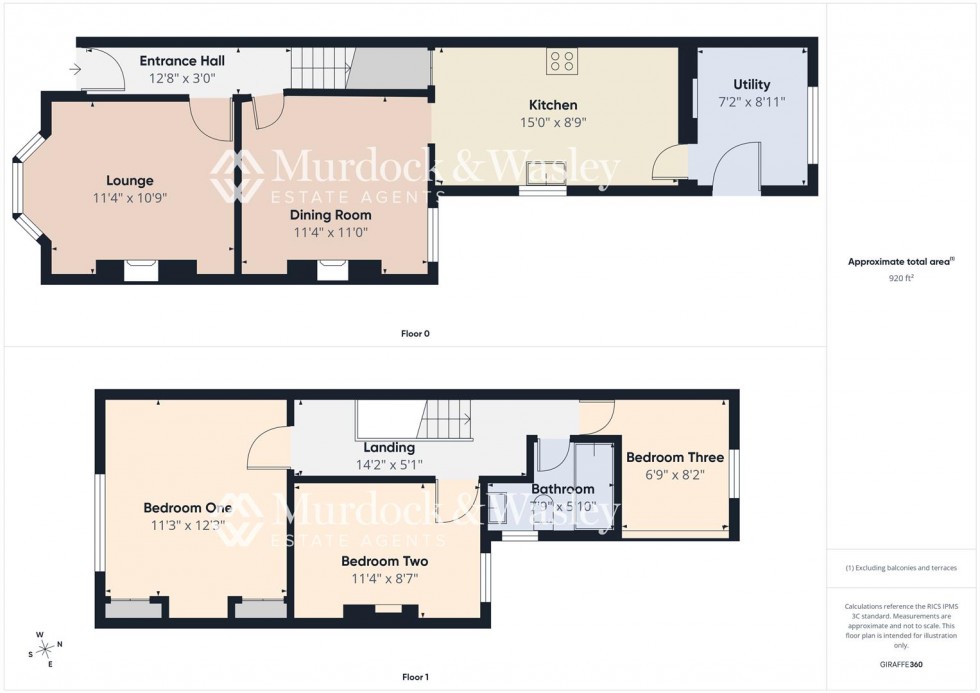
2 Accessed via a UPVC double glazed door, with power points, radiator, original tiled flooring, and stairs leading to the first floor landing. Doors lead off to:
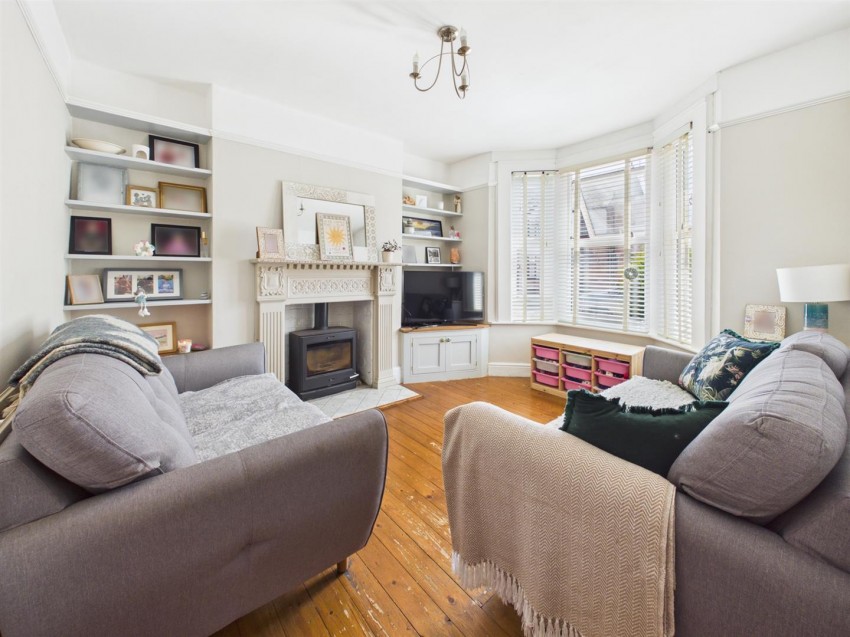
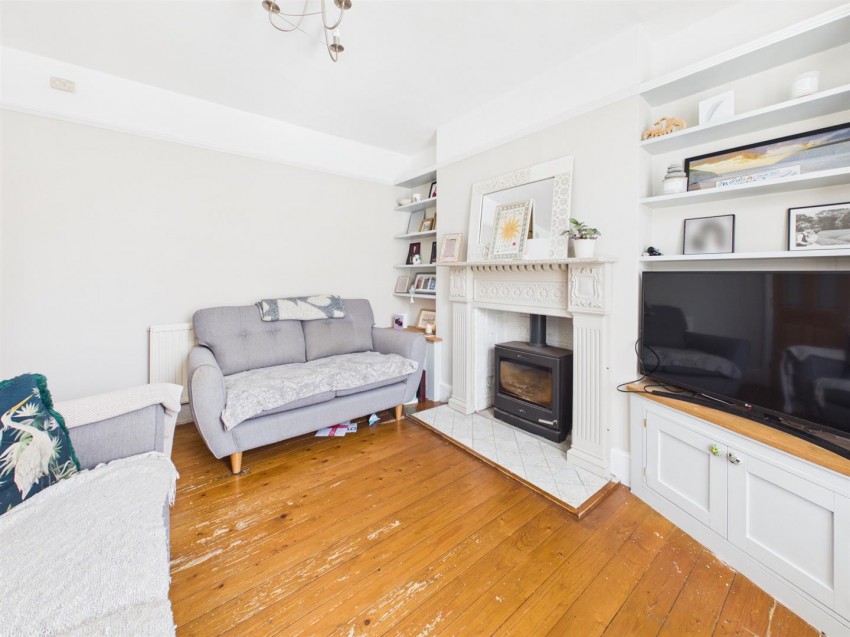
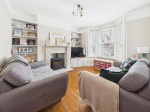
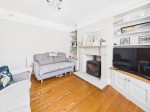
Power points, radiator, feature fireplace, alcove storage, picture rail, wooden flooring, and front aspect UPVC double glazed bay window.
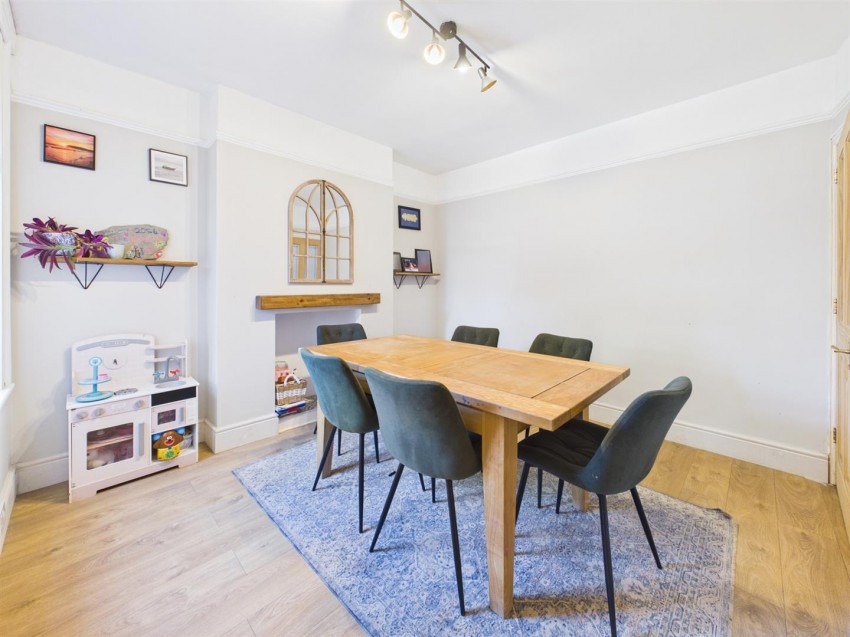
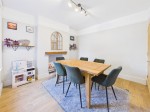
Power points, radiator, laminate flooring, picture rail, and rear aspect UPVC double glazed window.
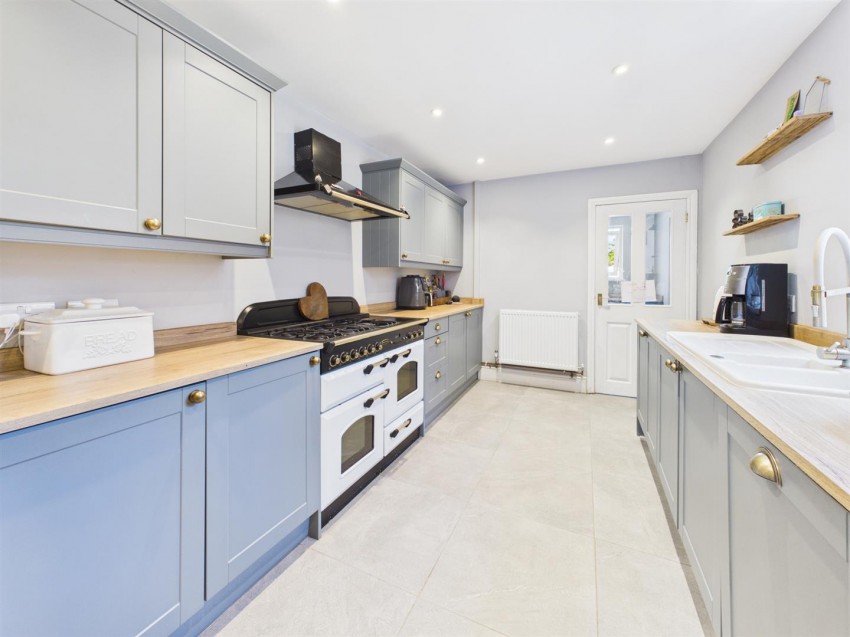
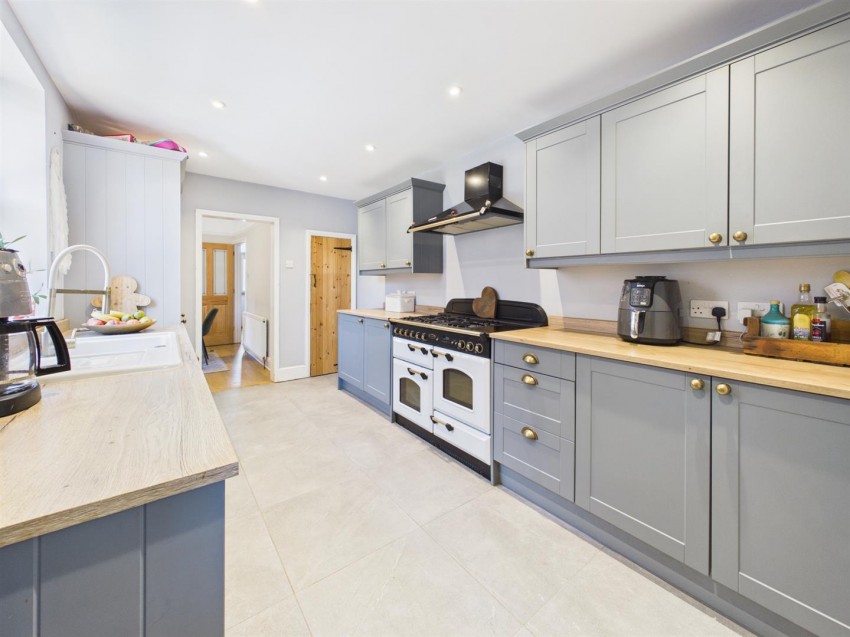
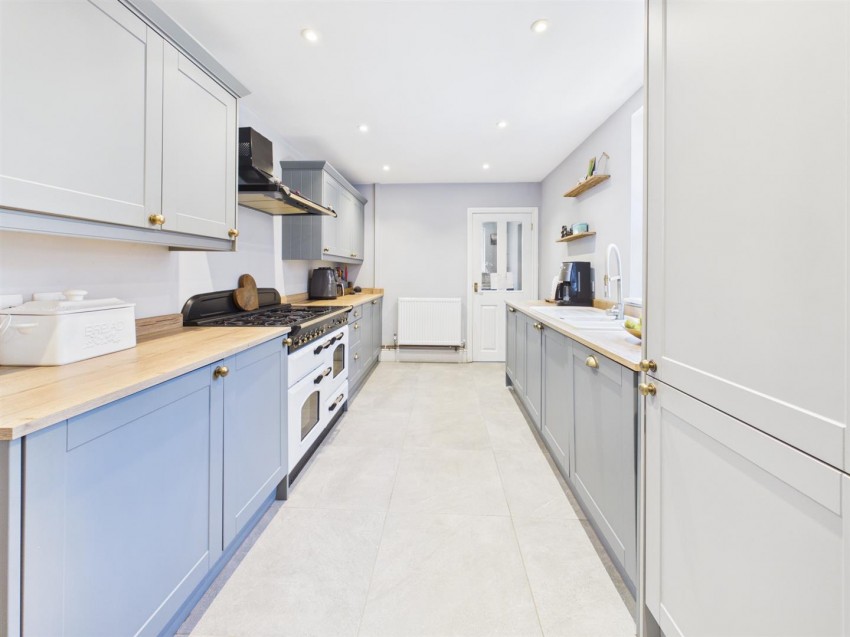
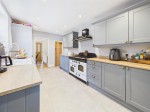
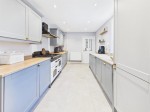
Range of base, drawer, and wall mounted units with laminate work surfaces, single sink unit with mixer tap over, appliance points, and power points. Space for Rangemaster cooker with extractor hood over, radiator, wooden door to under-stairs storage cupboard, tiled flooring, inset ceiling spotlights, and side aspect UPVC double glazed window. Door to:
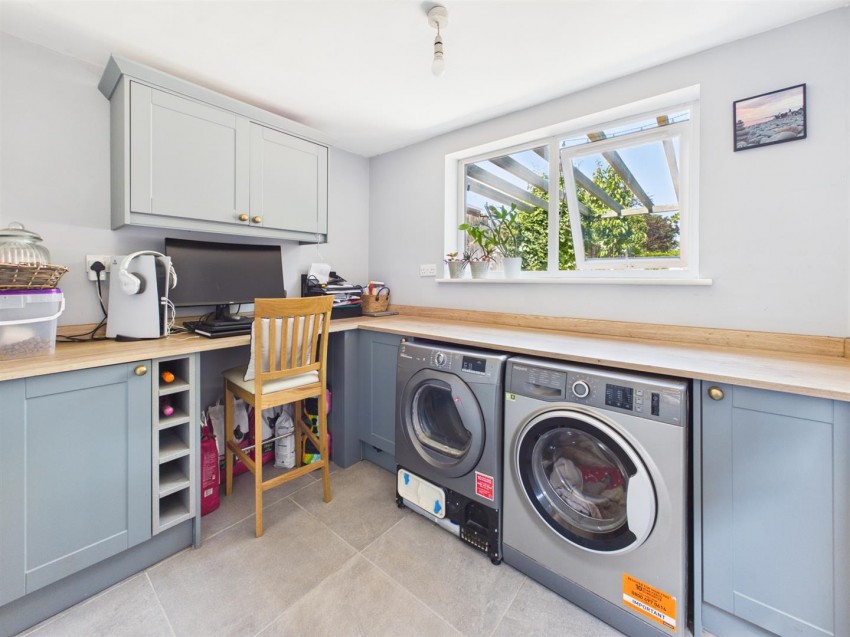
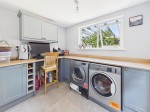
Base and wall mounted units with laminate worktop, power points, radiator, and space for washing machine and tumble dryer. Tiled flooring, rear aspect UPVC double glazed window, and side aspect stable door leading to the garden.
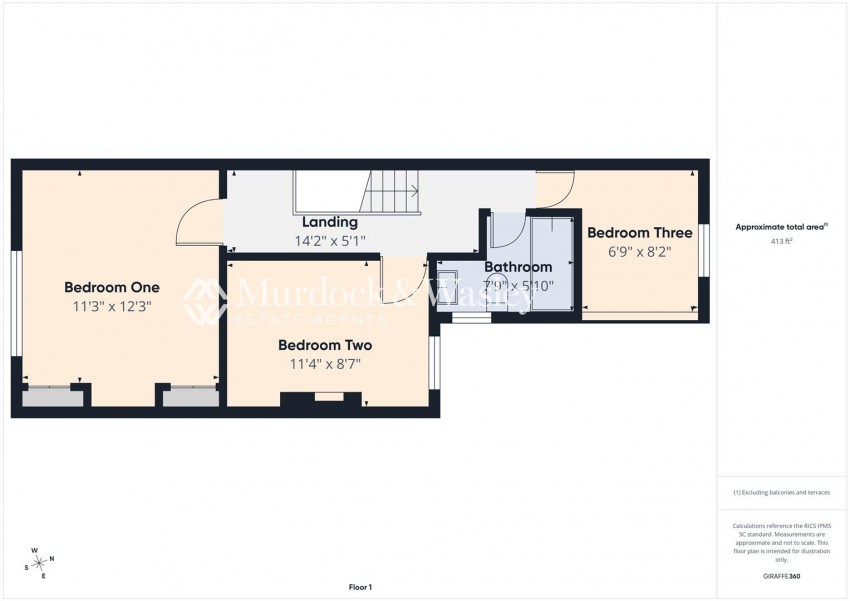
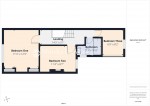
Access to loft space. Doors lead off:
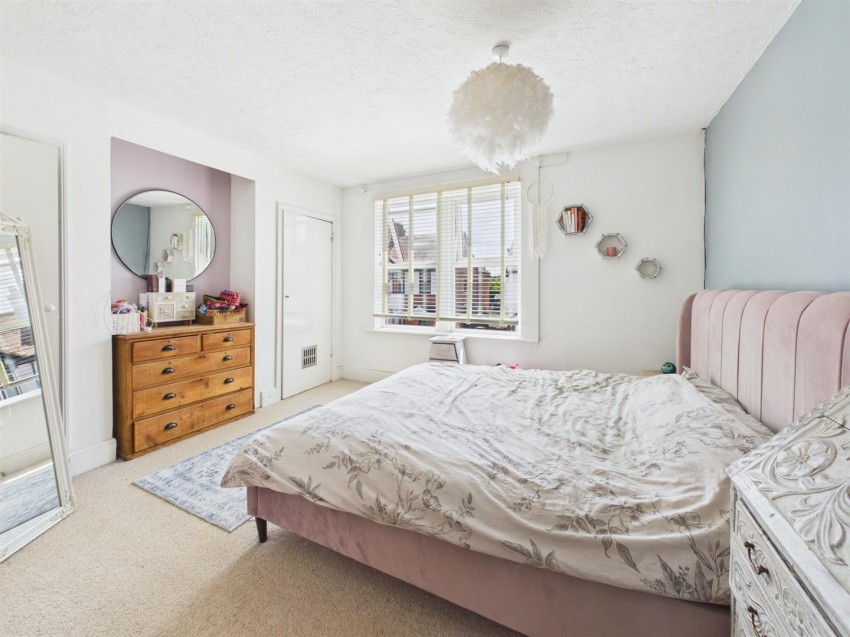
Power points, radiator, two fitted cupboards, Baxi combination boiler, and front aspect UPVC double glazed window.
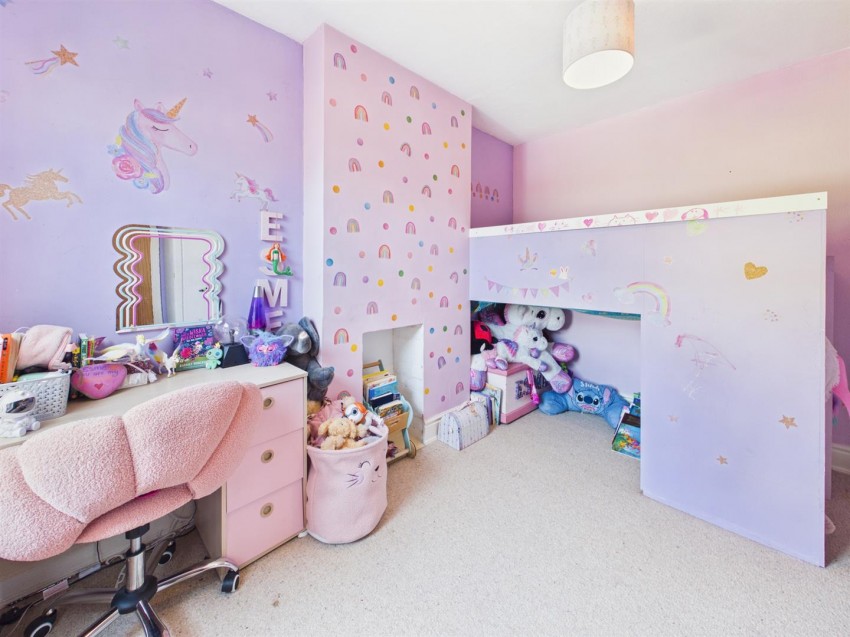
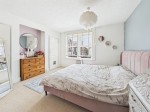
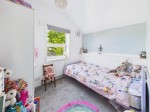
Power points, radiator, and rear aspect UPVC double glazed window.
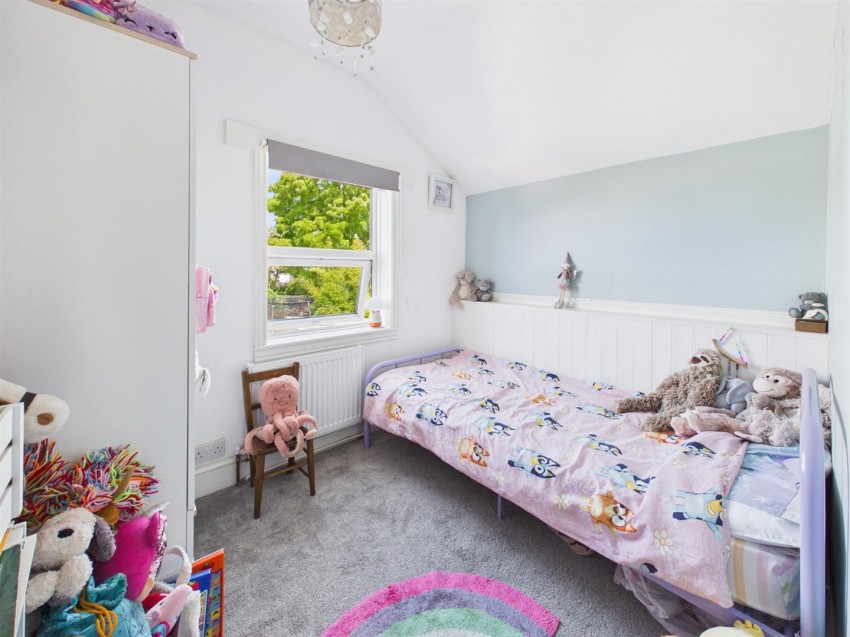
Power points, radiator, and rear aspect UPVC double glazed window.
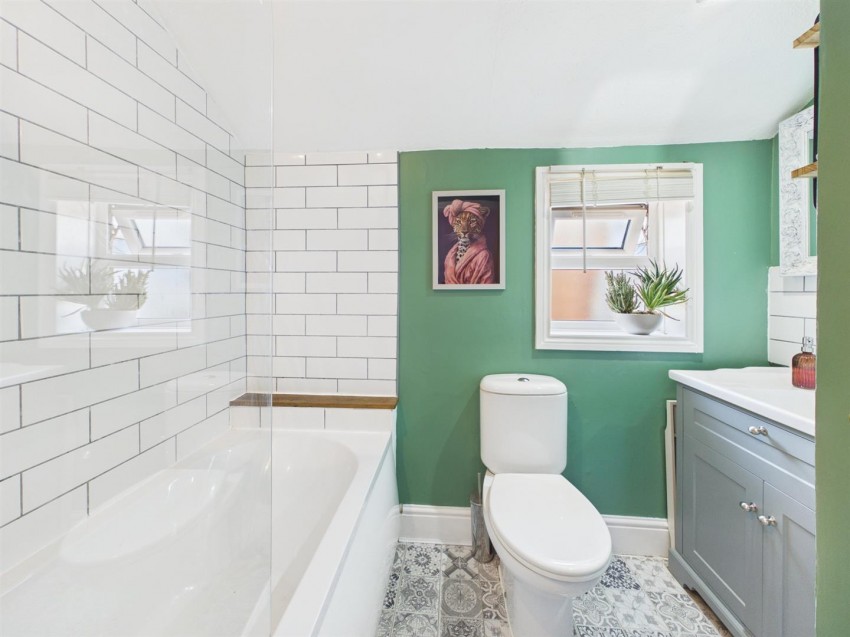
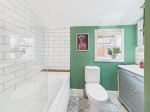
Suite comprising panelled bath with mains-fed shower over, vanity wash hand basin with separate taps and storage beneath, and low-level WC. Partly tiled walls, heated towel rail, vinyl flooring, and side aspect UPVC double glazed frosted window.
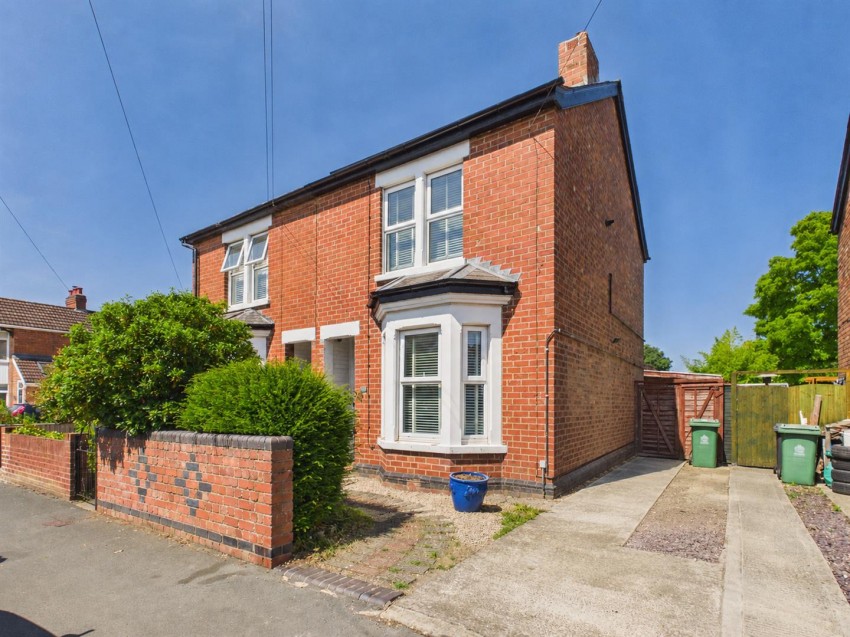
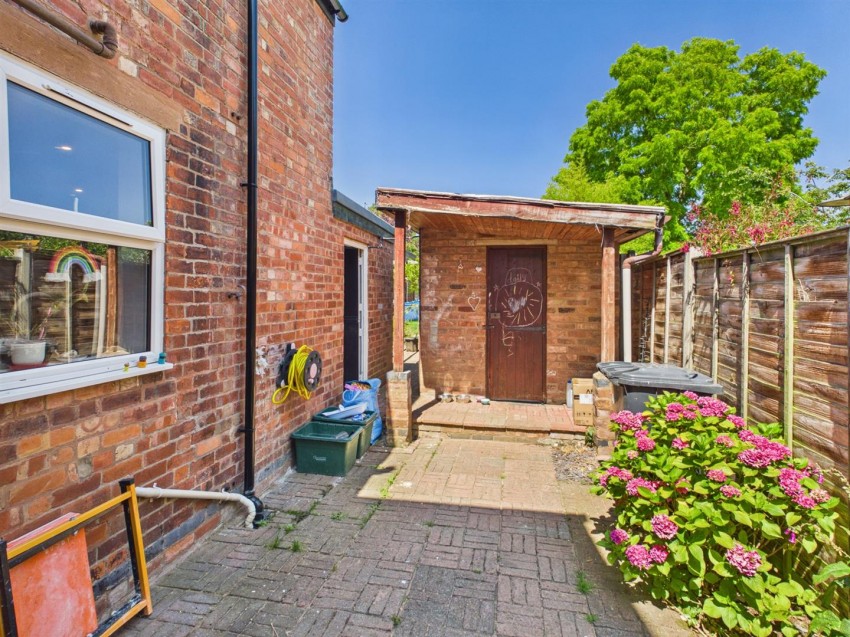
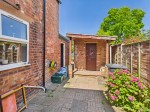
To the front, a brick wall with mature bushes frames the property, providing excellent kerb appeal. A block-paved pathway leads to the entrance, alongside convenient off-road parking and a wooden gate providing access through to the rear garden.
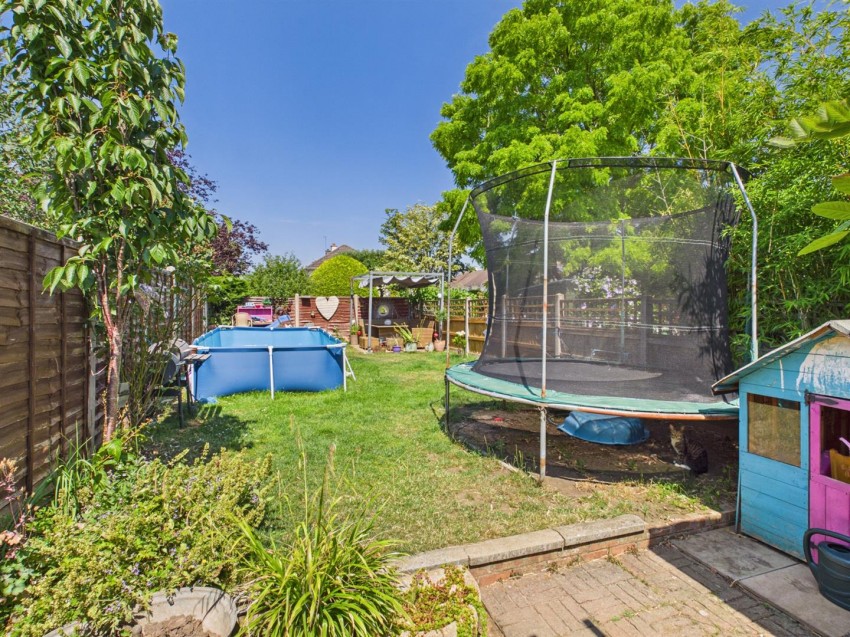
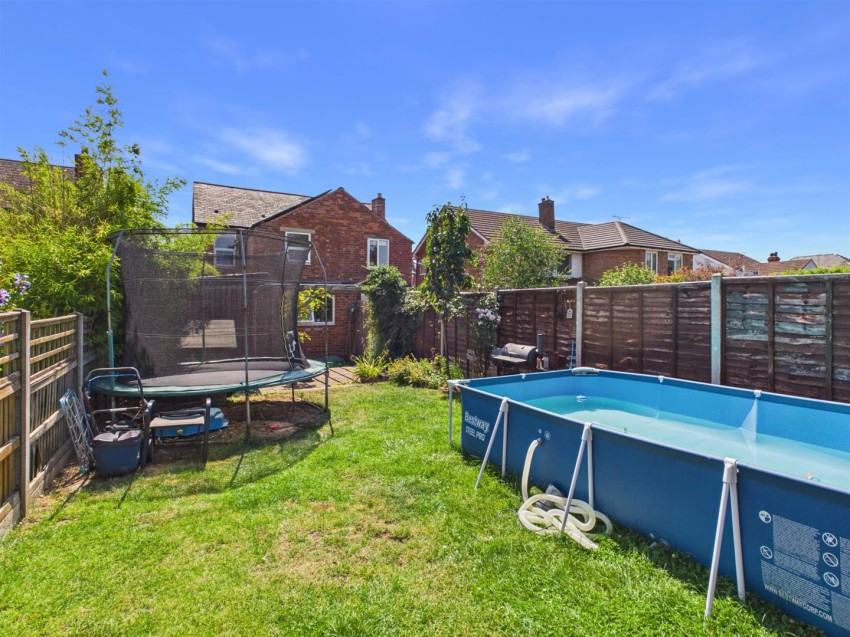
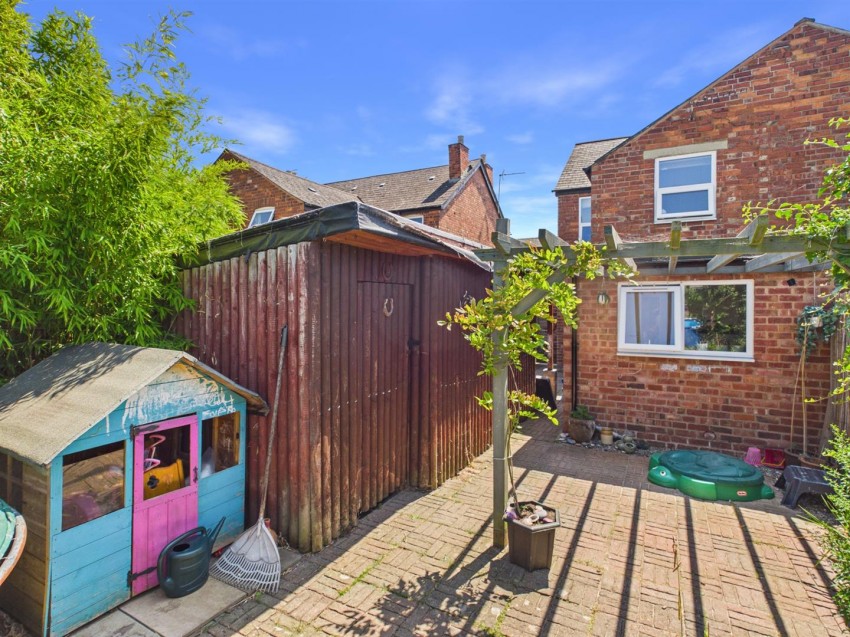
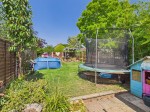
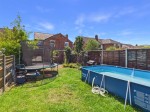
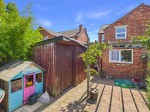
To the rear, the enclosed garden features a block-paved area with a wooden pergola and garden shed, offering useful additional storage. The garden then opens onto a spacious lawn with a further patio area, perfect for outdoor furniture and entertaining, with the added benefit of an outdoor tap.
Freehold.
Mains water, gas, electricity & drainage.
Gloucester City Council.
Council Tax Band: C
These details are yet to be approved by the vendor and may be subject to change. Please contact the office for more information.
We are advised that the property benefits from Solar Panels which are owned by the current vendor. These help reduce the monthly running costs of the property and will be transferred to the new purchaser on completion.
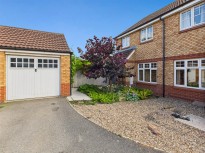
Turnstone Drive, Quedgeley, Gloucester
£305,000
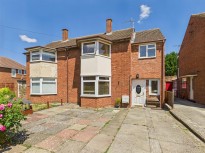
Beechcroft Road, Longlevens, Gloucester
£307,500

Hunts Grove Drive, Hardwicke, Gloucester
£315,000
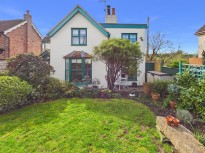
Tibberton lane, Tibberton, Gloucester
£315,000

Find out how much your property is worth



 View shortlist