Accessed via composite front door, power points, wall mounted radiator, stairs to landing. Doors lead off:
Power points, wall mounted radiator, front aspect upvc double glazed window.
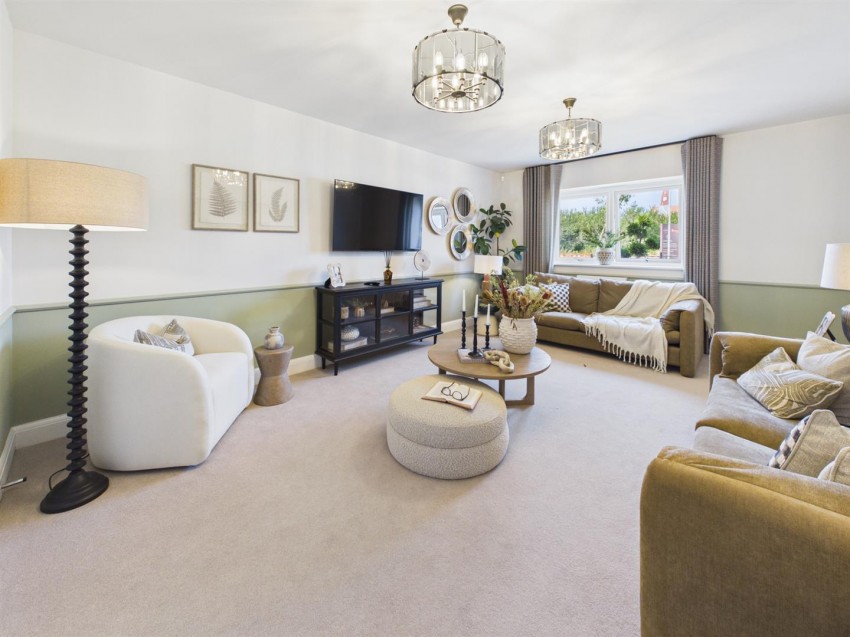
Television point, data point, power points, wall mounted radiator, front aspect upvc double glazed window. Doors lead off:
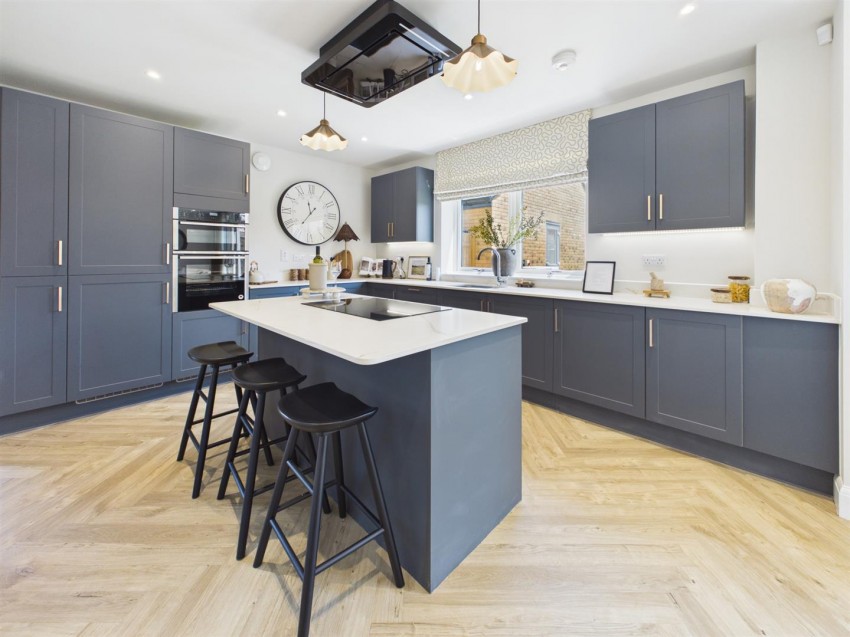
Range of base, drawer and wall mounted units, inset sink unit with mixer tap over, laminate worksurfaces. Appliance points, power points, eye level double oven/grill, four induction hob with extractor hood over. Integral dishwasher and fridge fridge/freezer. Kitchen island with laminate worktops and breakfast bar and storage below. Wall mounted radiator, inset ceiling spotlights, laminate flooring, space for furniture, rear aspect upvc double glazed window and rear aspect upvc double glazed french door leading to the garden. Door leads off:
Range of base, wall mounted units, laminate worksurfaces, inset sink unit with mixer tap over. Appliance points, power points. Space for washing machine and tumble dryer wall, wall mounted radiator, inset ceiling spotlights, side aspect upvc double glazed door leading to the drive.
Suite comprising low level wc, wall mounted wash hand basin with taps over, wall mounted radiator.
Power points, wall mounted radiator, access to loft hatch,
Power points, wall mounted radiator, built in wardrobes, rear aspect upvc double glazed window. Door leads off:
Suite comprising low level wc, pedestal wash hand basin with mixer tap over, double step in cubicle with shower over, wall mounted heated towel rail, partly tiled walls, tiled flooring, inset ceiling spotlights, side aspect upvc double glazed window.
Power points, wall mounted radiator, front aspect upvc double glazed window.
Power points, wall mounted radiator, built in wardrobes, front aspect upvc double glazed windows.
Power points, wall mounted radiator, rear aspect upvc double glazed window.
Suite comprising low level wc, wall mounted wash hand basin with mixer tap over, panelled bath with taps and shower over, wall mounted heated towel rail, partly tiled walls, tiled flooring, front aspect upvc double glazed window.
To the front of the property a garden laid to low level shrubs is enclosed by railing with a path leading to the front door.
To the side of the property a driveway provides parking for two vehicles directly in front of the garage.
To the rear of the property a patio leads down to a garden laid to lawn whilst enclosed by brick walling. A wooden gate provides access to the rear.
Access via up'n'over door.
Mains water, electricity and drainage.
Freehold
Management Fees - "Dandy Wren" - Approx £450 per annum (subject to change) all owners will automatically become a Member of the Estate Management Company upon completion.
Tewkesbury Borough Council
Tax Band: TBC
Details are yet to be approved by the vendor and may be subject to change. Please contact the office for more information.
Please note : That images shown may not be of the exact external finish, handing and specification of this plot, the floorplans shown may be in the opposite hand to this plot, there may also be differences in certain window locations and positions.

Larkhay Road, Hucclecote, Gloucester
£475,000

Find out how much your property is worth



 View shortlist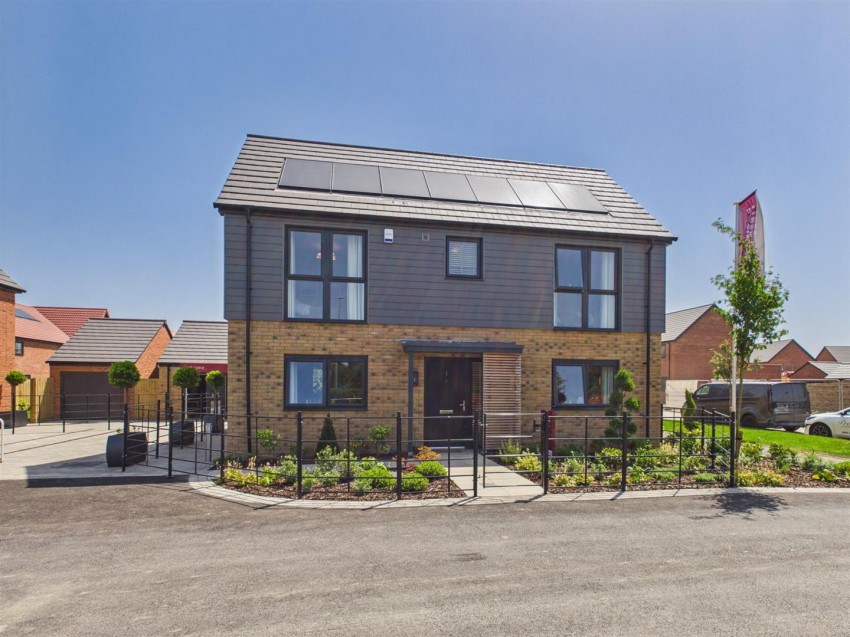


 4
4 2
2 2
2


