 3
3 1
1 3
3 Accessed via upvc double glazed door, power points, telephone point, radiator, stairs to first floor landing. Doors lead off:
Range of base, wall and drawer mounted units, laminate worksurfaces, stainless steel sink unit with mixer tap over. Appliance points, power points, eye-level double oven/ grill, four ring gas hob with extractor hood over. Space for washing machine, tumble drier and fridge/ freezer, pantry, under stairs storage cupboard, side and rear aspect upvc double glazed windows.
Tv point, telephone point, power points, two radiators, feature fireplace, space for dining table, front aspect upvc double glazed bay window and rear aspect sliding aluminium double glazed doors to:
Of brick base, upvc construction with a polycarbonate roof.
Side aspect glazed window, access to loft space. Doors lead off:
Power points, radiator, front aspect upvc double glazed bay window.
Power points, radiator, rear aspect double glazed bay window.
Power points, radiator, front aspect double glazed bay window.
Suite comprising panelled bath, separate shower cubicle with electric shower, low level wc, pedestal wash hand basin. Heated towel rail, fully tiled walls, tiled flooring, rear aspect double glazed window.
To the front of the property is a block paved driveway providing off-road parking for two vehicles. This in turn leads to the garage, accessed via an electric roller door, and benefits from power, lighting, and a rear personnel door leading to the garden.
To the rear is an enclosed garden comprising a flagstone patio, ideal for outdoor dining, an outside tap, and a flat lawn.
Freehold
Gloucester City Council
Council Tax Band: C
Mains water, gas, electricity and drainage.
These details are yet to be approved by the vendor and may be subject to change. Please contact the office for more information.
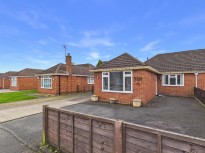
Breinton Way, Longlevens, Gloucester
£260,000
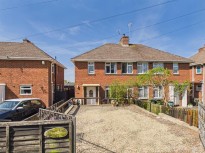
Podsmead Road, Gloucester
£260,000
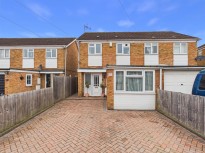
Barrow Close, Quedgeley, Gloucester
£270,000
Longstone Avenue, Longford, Gloucester
£280,000

Find out how much your property is worth



 View shortlist


